6 Hopsewee Drive
Sold

6 Hopsewee Drive

6 Hopsewee Drive, Bluffton, SC 29909

$800,000
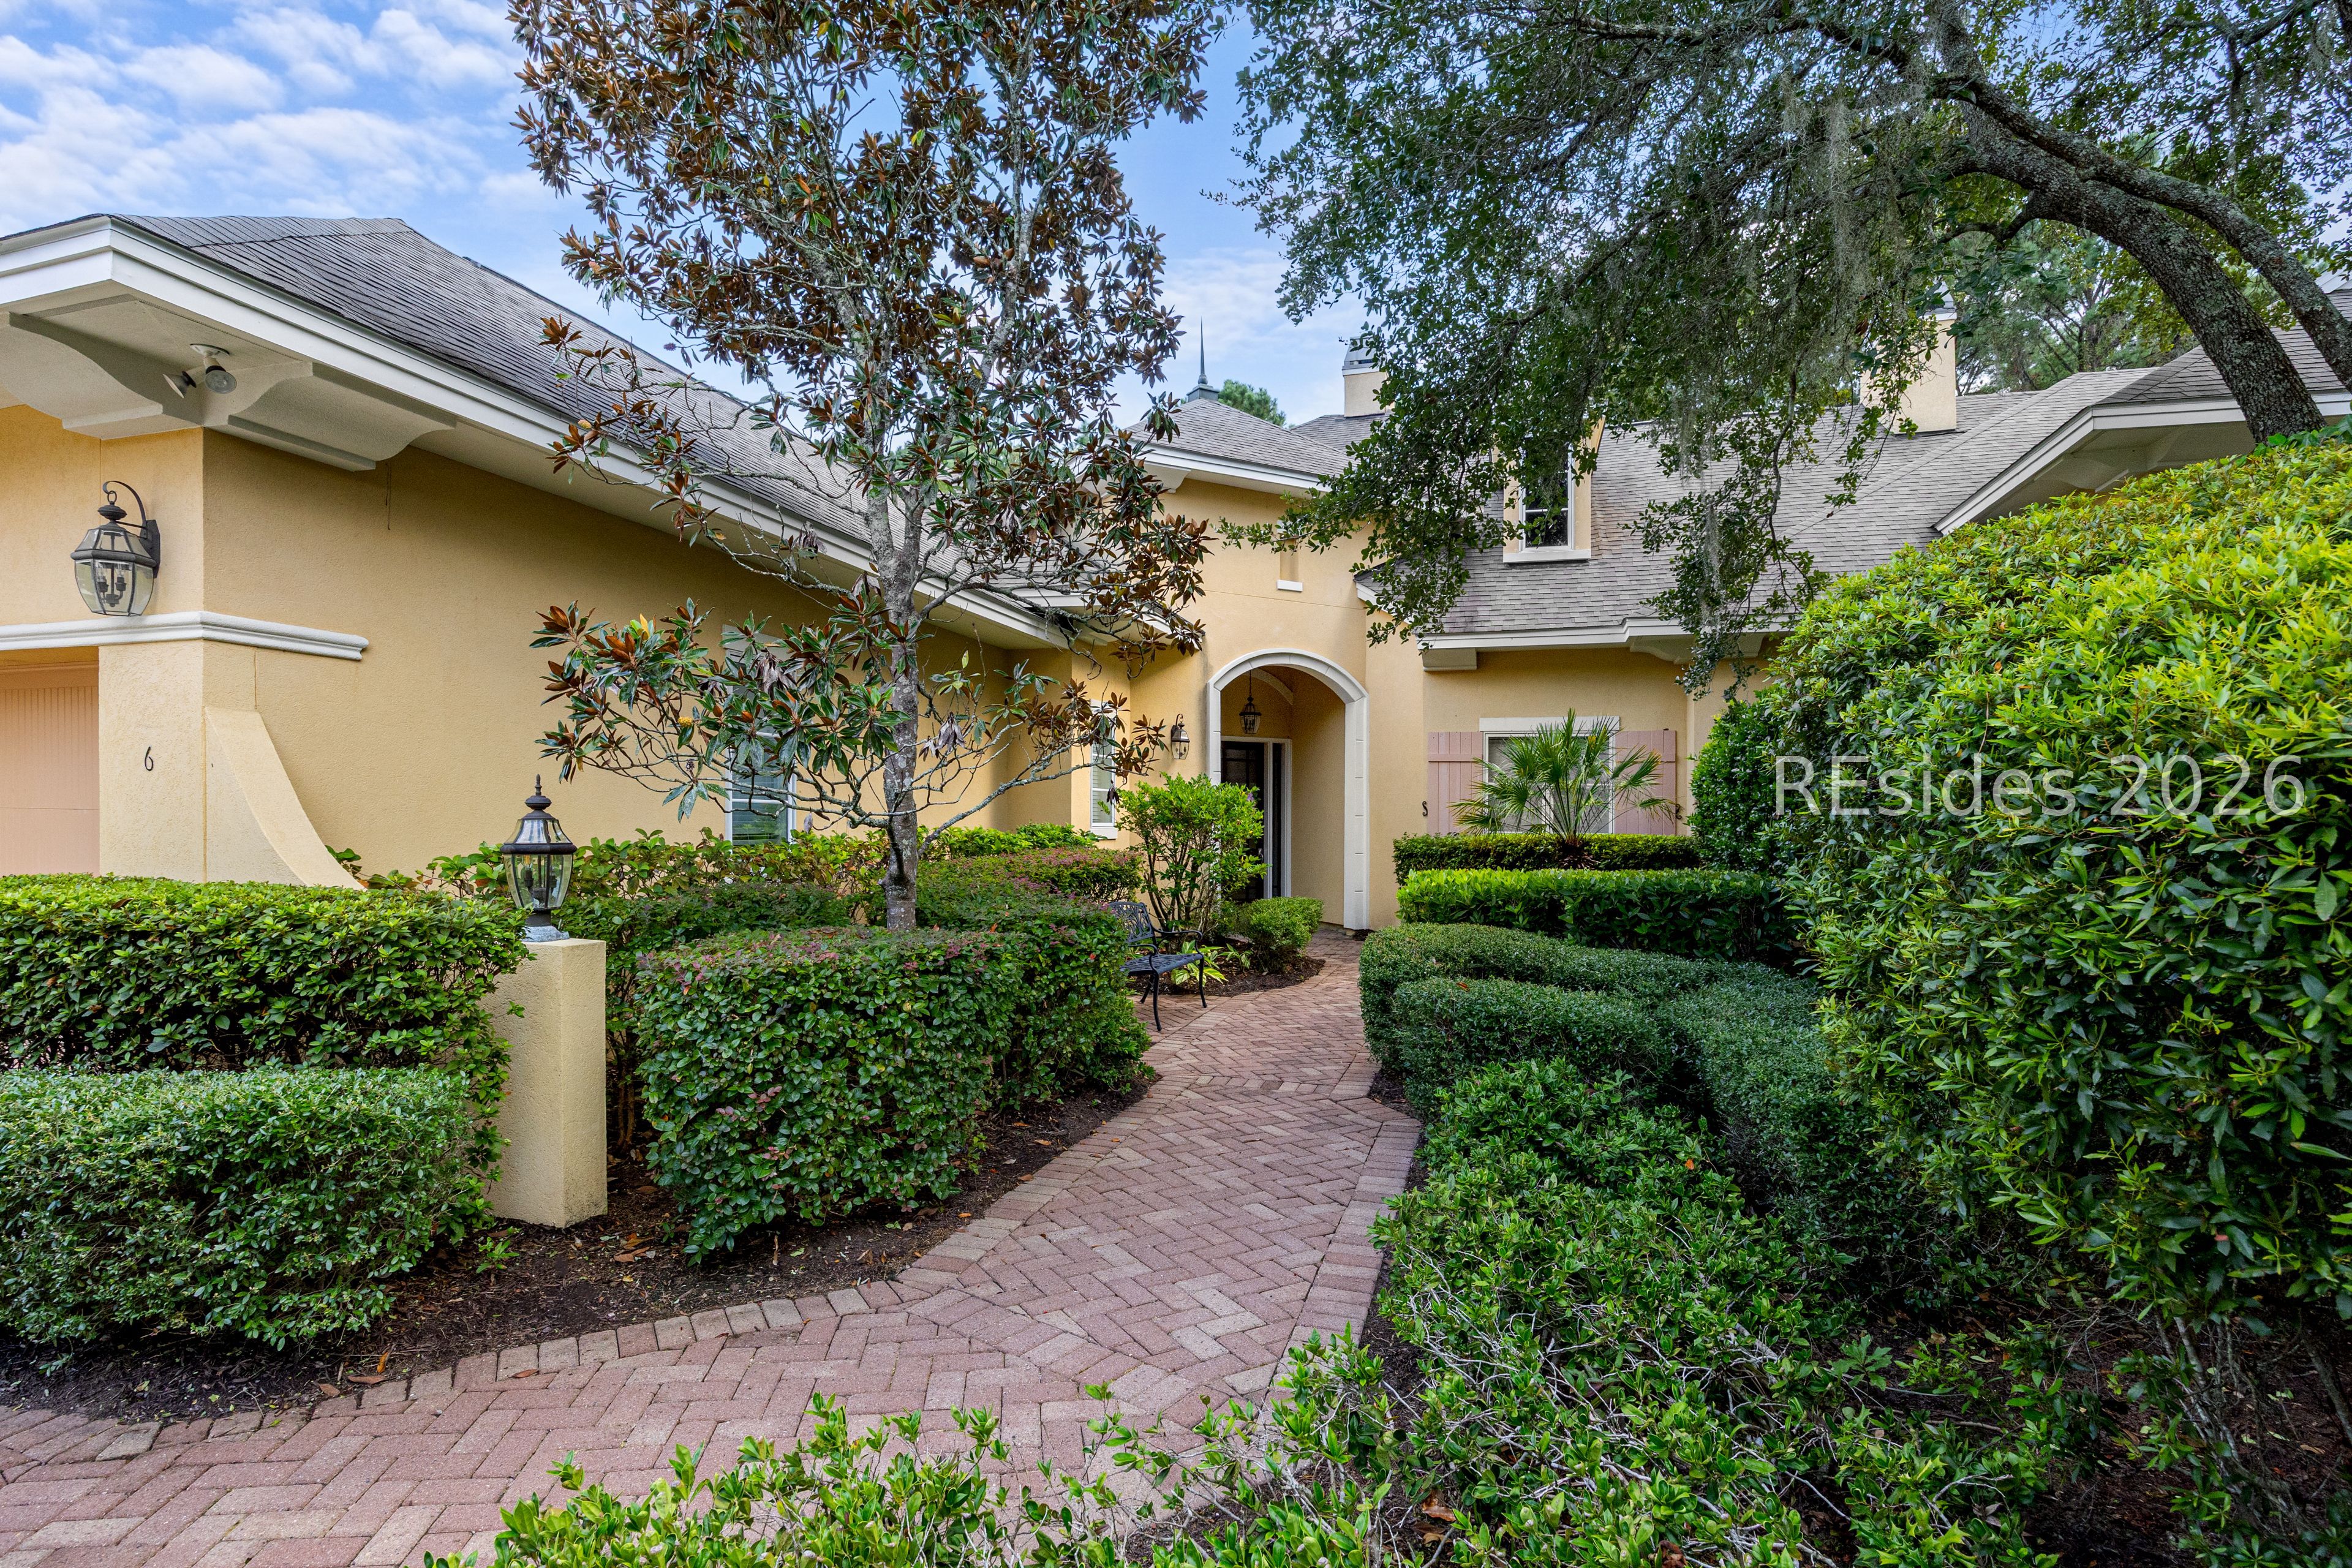
One of Berkeley Hall's original model homes in the Lifestyle Cottage enclave, thoughtfully reimagined for modern luxury living. This 3 BR+office residence exemplifies effortless Lowcountry sophistication-all on a single level, designed for those who refuse to compromise on either style or practicality .Step into the great room and immediately feel the flow: soaring ceilings open to a sun-drenched screened lanai framing your private resort pool, bubbling spa, and mature landscaping. The gourmet kitchen is the heart: newly installed Wolf gas cooktop, granite counters, subway tile backsplash, and top-tier stainless steel appliances set the tone for entertaining or intimate dinners. Two generously proportioned guest suites, each with private en-suite marble baths, welcome family and friends without compromise. The luxurious primary suite offers direct lanai access and a spa-like refuge. A dedicated office-recently refinished-provides flexible workspace with views to the grounds. Recent capital investments total over $150k in meticulous updates: complete patio door replacement, new HVAC system (2025), updated pool equipment, resort-grade outdoor kitchen, refinished flooring, fresh interior paint, and enhanced security.

3
beds

4
baths

2,196 Sq.Ft. LIVING AREA

10,454.4 Sq.Ft. lot

Meg McCray

Meg McCray

Alison Melton

Alison Melton

Features & Amenities

Interior

  • total bedrooms3
  • Total bathrooms4
  • full bathrooms3
  • half bathroom1
  • Flooring Engineered Hardwood, Stone, Tile
  • APPLIANCES Dishwasher, Disposal, Gas Range, Microwave, Oven, Refrigerator, Self Cleaning Oven
  • other interior Features Attic, Bookcases, Built-in Features, Tray Ceiling(s), Ceiling Fan(s), Fireplace, Main Level Primary, Multiple Closets, Pull Down Attic Stairs, Smooth Ceilings, Separate Shower, Smart Thermostat, Cable TV, Wired for Data, Entrance Foyer

Area & Lot

  • Status Sold
  • Date Sold October 30, 2026
  • Living Area2,196 Sq.Ft.
  • Lot Area10,454.4 Sq.Ft.
  • MLS® ID512884
  • TypeResidential
  • YEAR BUILT2004
  • NeighborhoodOkatie
  • View DescriptionLandscaped, Pool

Exterior

  • Garage Space2.0
  • water SourcePublic
  • PoolGas Heat, Heated, Screen Enclosure, Community
  • roofAsphalt
  • lot features1/4 Acre
  • parkingGarage, Two Car Garage, Golf Cart Garage
  • HEAT TYPECentral, Electric, Heat Pump
  • AIR CONDITIONINGCentral Air, Electric, Heat Pump
  • HOA AmenitiesBocce Court, Clubhouse, Dock, Dog Park, Fitness Center, Golf Course, Playground, Pickleball, Pool, Restaurant, Guard, Spa/Hot Tub, Tennis Court(s)
  • security FeaturesSecurity System
  • other exterior FeaturesEnclosed Porch, Hot Tub/Spa, Irrigation Sprinklers, Propane Tank - Owned, Paved Driveway, Propane Tank - Leased, Rain Gutters, Outdoor Grill

Financial

  • Sales Price$800,000

Work with Dana

As a Global Real Estate Advisor and Director of Business Development at The Agency, I provide a sophisticated, high-touch approach to the Lowcountry market. Whether navigating premier residential estates or specialized equestrian properties, my deep local expertise and strategic network ensure your goals are met with absolute precision. Partner with a dedicated professional who turns your real estate vision into a seamless reality.

Follow Us on Instagram