5 Scenic Drive
5 Scenic Drive
5 Scenic Drive
5 Scenic Drive
5 Scenic Drive
5 Scenic Drive
5 Scenic Drive
5 Scenic Drive
5 Scenic Drive
5 Scenic Drive
5 Scenic Drive
5 Scenic Drive
5 Scenic Drive
5 Scenic Drive
5 Scenic Drive
5 Scenic Drive
5 Scenic Drive
5 Scenic Drive
5 Scenic Drive
5 Scenic Drive
5 Scenic Drive
5 Scenic Drive
5 Scenic Drive
5 Scenic Drive
5 Scenic Drive
5 Scenic Drive
5 Scenic Drive
5 Scenic Drive
5 Scenic Drive
5 Scenic Drive
5 Scenic Drive
5 Scenic Drive
5 Scenic Drive
5 Scenic Drive
5 Scenic Drive
5 Scenic Drive
5 Scenic Drive
5 Scenic Drive
5 Scenic Drive
5 Scenic Drive
5 Scenic Drive
5 Scenic Drive
SEE ALL PHOTOS
5 Scenic Drive
5 Scenic Drive
5 Scenic Drive
5 Scenic Drive
5 Scenic Drive
5 Scenic Drive
5 Scenic Drive
5 Scenic Drive
5 Scenic Drive
5 Scenic Drive
5 Scenic Drive
5 Scenic Drive
5 Scenic Drive
5 Scenic Drive
5 Scenic Drive
5 Scenic Drive
5 Scenic Drive
5 Scenic Drive
5 Scenic Drive
5 Scenic Drive
5 Scenic Drive
5 Scenic Drive
5 Scenic Drive
5 Scenic Drive
5 Scenic Drive
5 Scenic Drive
5 Scenic Drive
5 Scenic Drive
5 Scenic Drive
5 Scenic Drive
5 Scenic Drive
5 Scenic Drive
5 Scenic Drive
5 Scenic Drive
5 Scenic Drive
5 Scenic Drive
5 Scenic Drive
5 Scenic Drive
5 Scenic Drive
5 Scenic Drive
5 Scenic Drive
5 Scenic Drive
Sold

5 Scenic Drive

5 Scenic Drive, Bluffton, SC 29909

$515,000
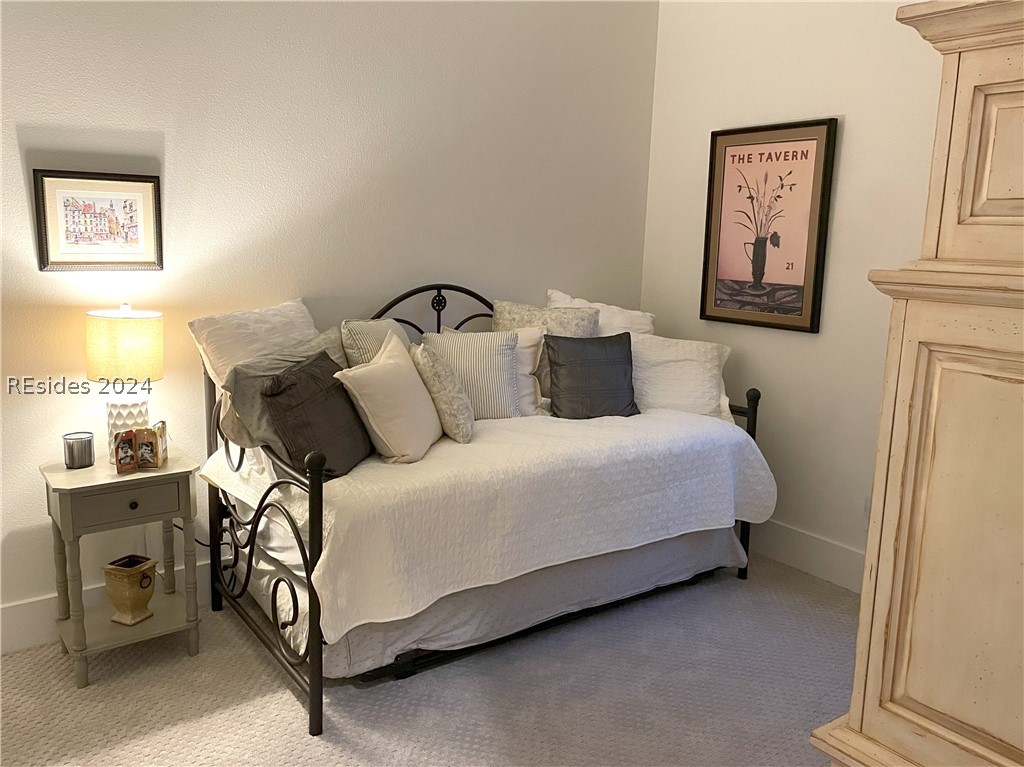
LOCATION, LOCATION, LOCATION! This BEAUTIFUL 2BD/2BA/Den Heron former model is conveniently located across Town Square, Pinkney Hall, Magnolia Hall & the Okatie Creek Golf Course. This home has been renovated in 2021 by current owners. Newer kitchen cabinets, granite countertops, and all new SS appliances. Custom built-ins w/gas fireplace in great rm. Remodeled master bath w/ walk-in shower, both baths w/ new vanities and quartz counters. Laundry room w/ refinished cabinets & new quartz counters & under counter fridge. Entire interior repainted, all new trim & light fixtures throughout, custom window treatments. This home is a must see! SCREA

2
beds

2
baths

1,788 Sq.Ft. LIVING AREA

7,405.2 Sq.Ft. lot

Features & Amenities

Interior

  • total bedrooms2
  • Total bathrooms2
  • full bathrooms2
  • Flooring Carpet, Tile
  • APPLIANCES Dryer, Dishwasher, Disposal, Microwave, Refrigerator, Self Cleaning Oven
  • other interior Features Attic, Built-in Features, Ceiling Fan(s), Fireplace, Main Level Primary, Multiple Closets, Pull Down Attic Stairs, Smooth Ceilings, Separate Shower, Unfinished Walls, Wired for Sound, Window Treatments, Entrance Foyer, Eat-in Kitchen, New Paint

Area & Lot

  • Status Sold
  • Date Sold August 21, 2024
  • Living Area1,788 Sq.Ft.
  • Total Area1,788 Sq.Ft.
  • Lot Area7,405.2 Sq.Ft.
  • MLS® ID444418
  • TypeResidential
  • YEAR BUILT2007
  • NeighborhoodOkatie
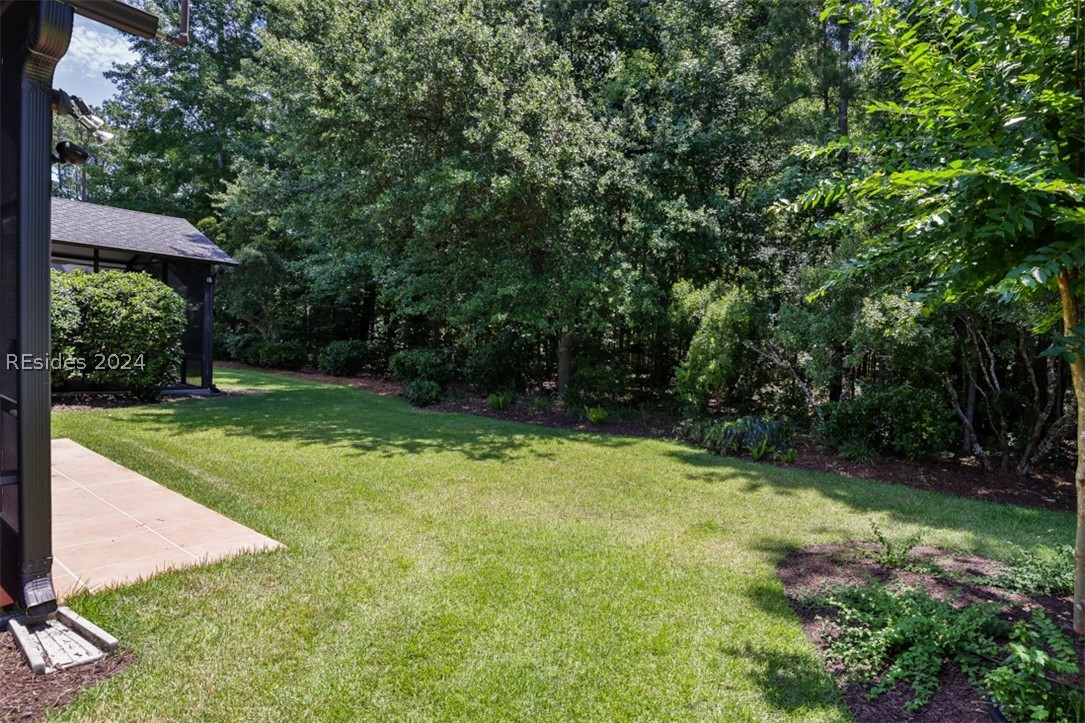
  • View DescriptionLandscaped, Trees/Woods

Exterior

  • Garage Space2.0
  • water SourcePublic
  • PoolCommunity
  • roofAsphalt
  • lot features1/4 Acre
  • parkingGarage, Two Car Garage
  • HEAT TYPECentral, Heat Pump
  • AIR CONDITIONINGCentral Air, Heat Pump
  • HOA AmenitiesBocce Court, Clubhouse, Dog Park, Fitness Center, Gas, Garden Area, Picnic Area, Playground, Pickleball, Pool, Restaurant, Guard, Tennis Court(s), Trail(s)
  • security FeaturesSmoke Detector(s)
  • other exterior FeaturesEnclosed Porch, Sprinkler/Irrigation, Paved Driveway, Rain Gutters

Financial

  • Sales Price$515,000

Work with Dana

As a Global Real Estate Advisor and Director of Business Development at The Agency, I provide a sophisticated, high-touch approach to the Lowcountry market. Whether navigating premier residential estates or specialized equestrian properties, my deep local expertise and strategic network ensure your goals are met with absolute precision. Partner with a dedicated professional who turns your real estate vision into a seamless reality.

Follow Us on Instagram