443 Aurora Way
443 Aurora Way
443 Aurora Way
443 Aurora Way
443 Aurora Way
443 Aurora Way
443 Aurora Way
443 Aurora Way
443 Aurora Way
443 Aurora Way
443 Aurora Way
443 Aurora Way
443 Aurora Way
443 Aurora Way
443 Aurora Way
443 Aurora Way
443 Aurora Way
443 Aurora Way
443 Aurora Way
443 Aurora Way
443 Aurora Way
443 Aurora Way
443 Aurora Way
443 Aurora Way
443 Aurora Way
443 Aurora Way
443 Aurora Way
443 Aurora Way
443 Aurora Way
443 Aurora Way
443 Aurora Way
443 Aurora Way
443 Aurora Way
443 Aurora Way
443 Aurora Way
SEE ALL PHOTOS
443 Aurora Way
443 Aurora Way
443 Aurora Way
443 Aurora Way
443 Aurora Way
443 Aurora Way
443 Aurora Way
443 Aurora Way
443 Aurora Way
443 Aurora Way
443 Aurora Way
443 Aurora Way
443 Aurora Way
443 Aurora Way
443 Aurora Way
443 Aurora Way
443 Aurora Way
443 Aurora Way
443 Aurora Way
443 Aurora Way
443 Aurora Way
443 Aurora Way
443 Aurora Way
443 Aurora Way
443 Aurora Way
443 Aurora Way
443 Aurora Way
443 Aurora Way
443 Aurora Way
443 Aurora Way
443 Aurora Way
443 Aurora Way
443 Aurora Way
443 Aurora Way
443 Aurora Way
Sold

443 Aurora Way

443 Aurora Way, Bluffton, SC 29909

$456,290
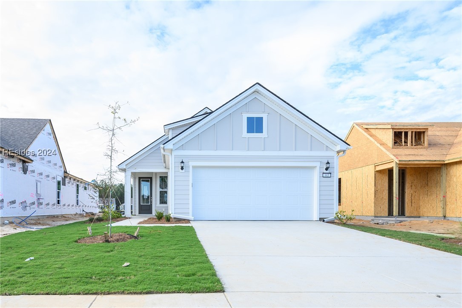
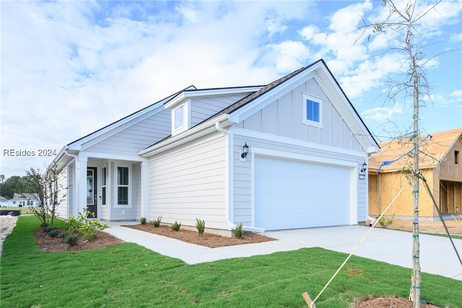
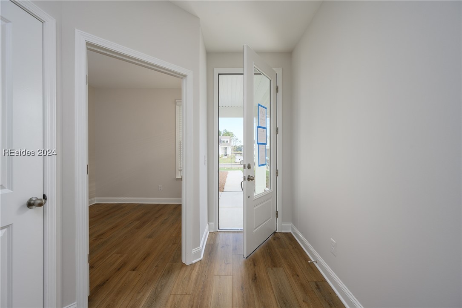
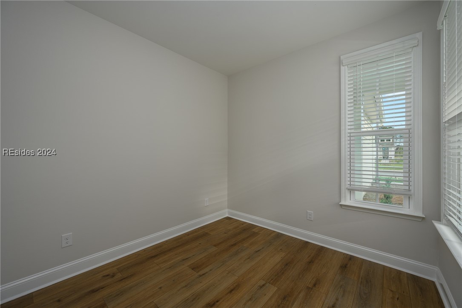
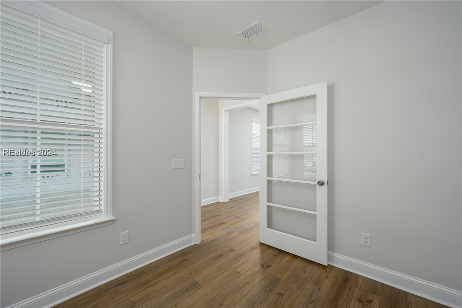
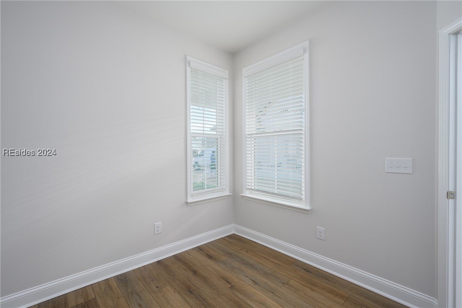
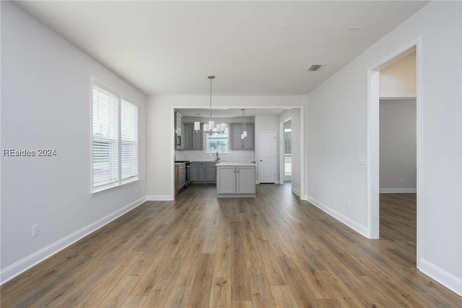
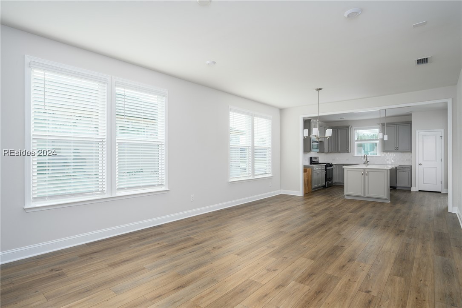
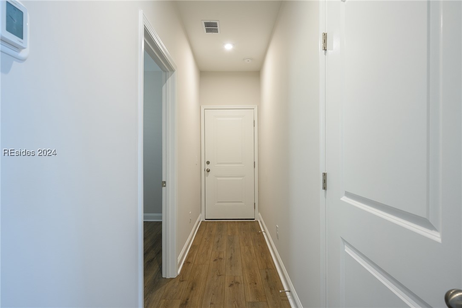
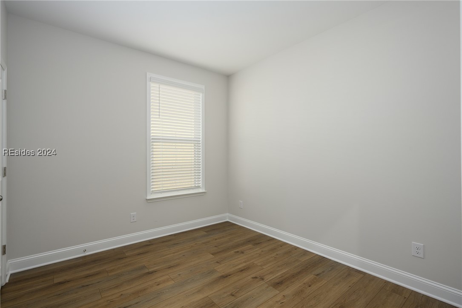
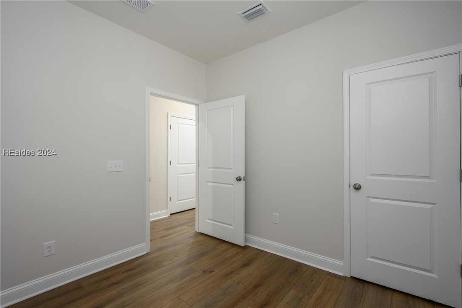
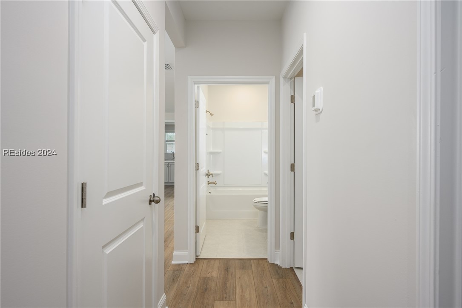
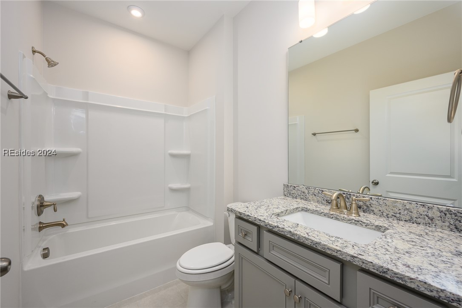
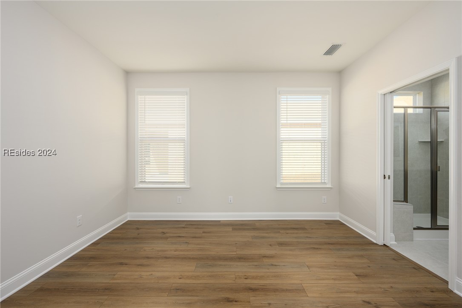
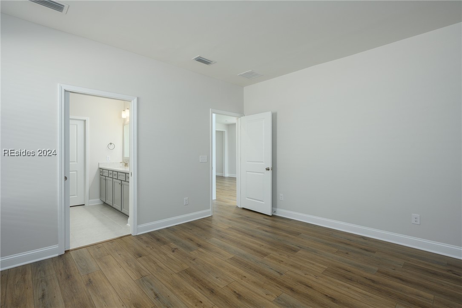
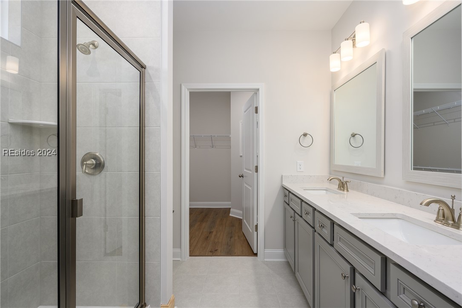
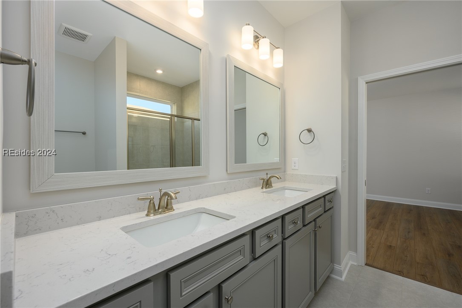
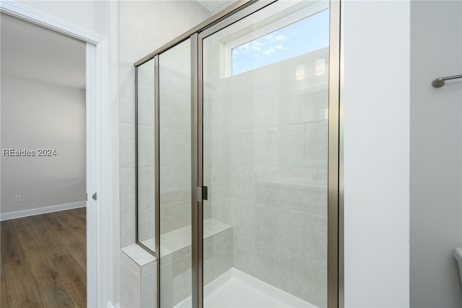
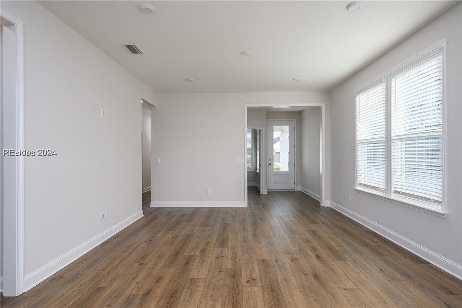
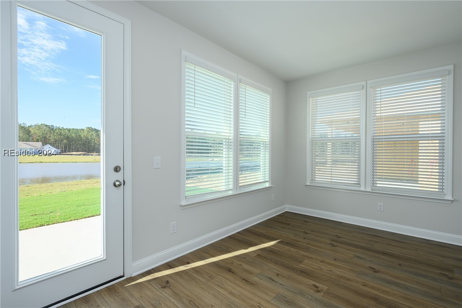
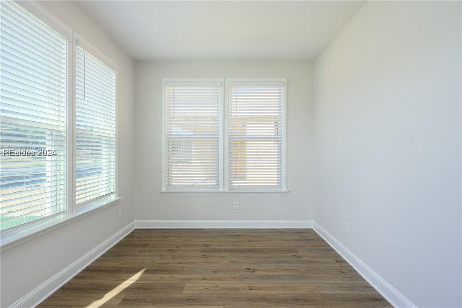
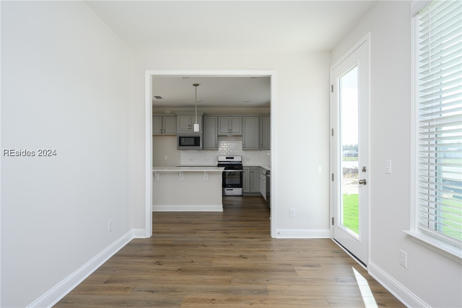
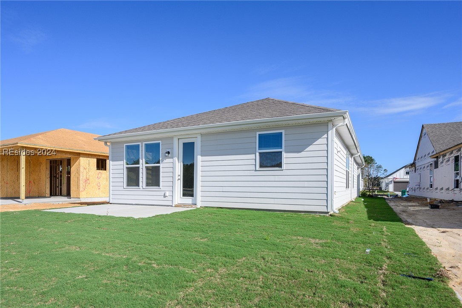
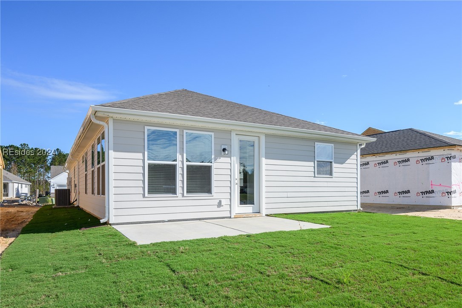
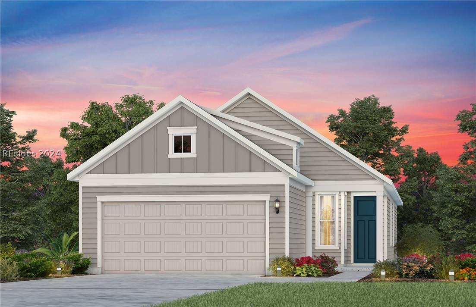
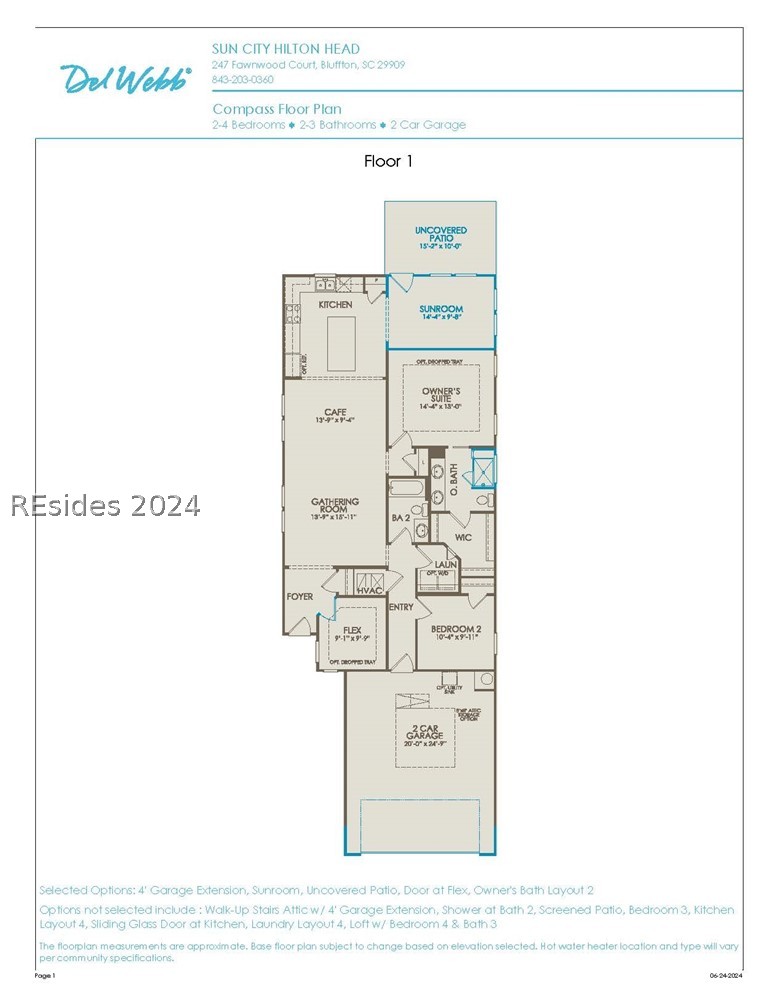
Ready now! The Compass floor plan offers a seamless flow from the foyer to the kitchen, keeping family and friends connected throughout the home. The kitchen is enhanced by beautiful cabinetry and a large center island, while the nearby cafe space makes dining effortless. A versatile flex room provides options as a den or a home office. With its open, inviting layout, the Compass is designed for both convenience and comfort.

2
beds

2
baths

1,550 Sq.Ft. LIVING AREA

6,534 Sq.Ft. lot

Features & Amenities

Interior

  • total bedrooms2
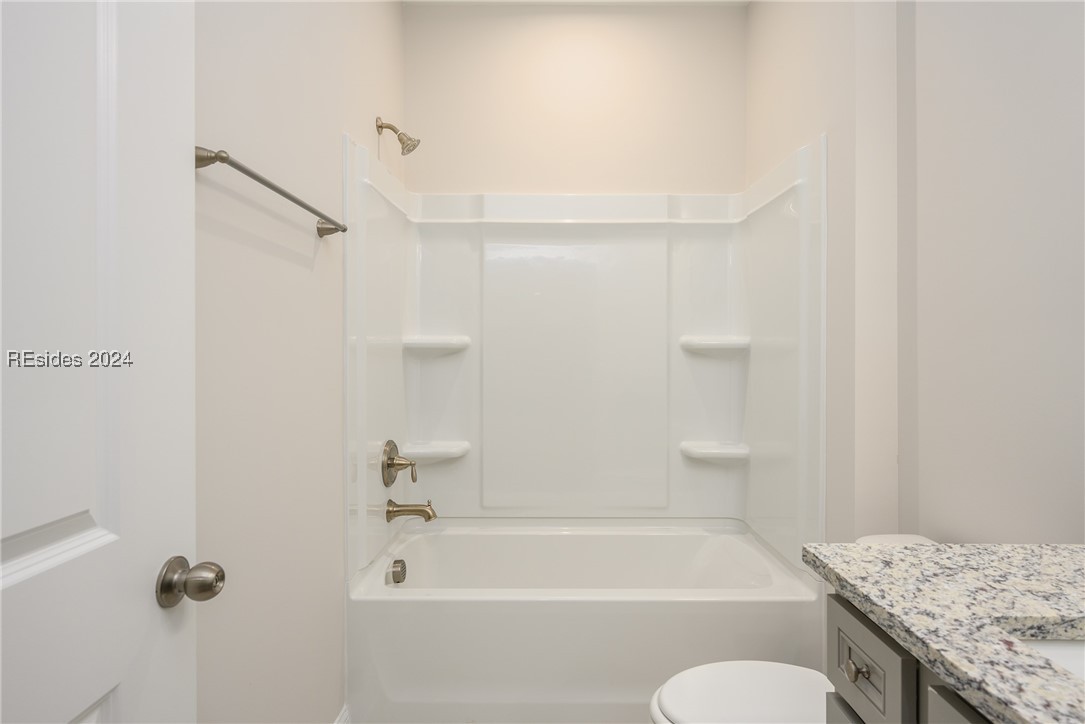
  • Total bathrooms2
  • full bathrooms2
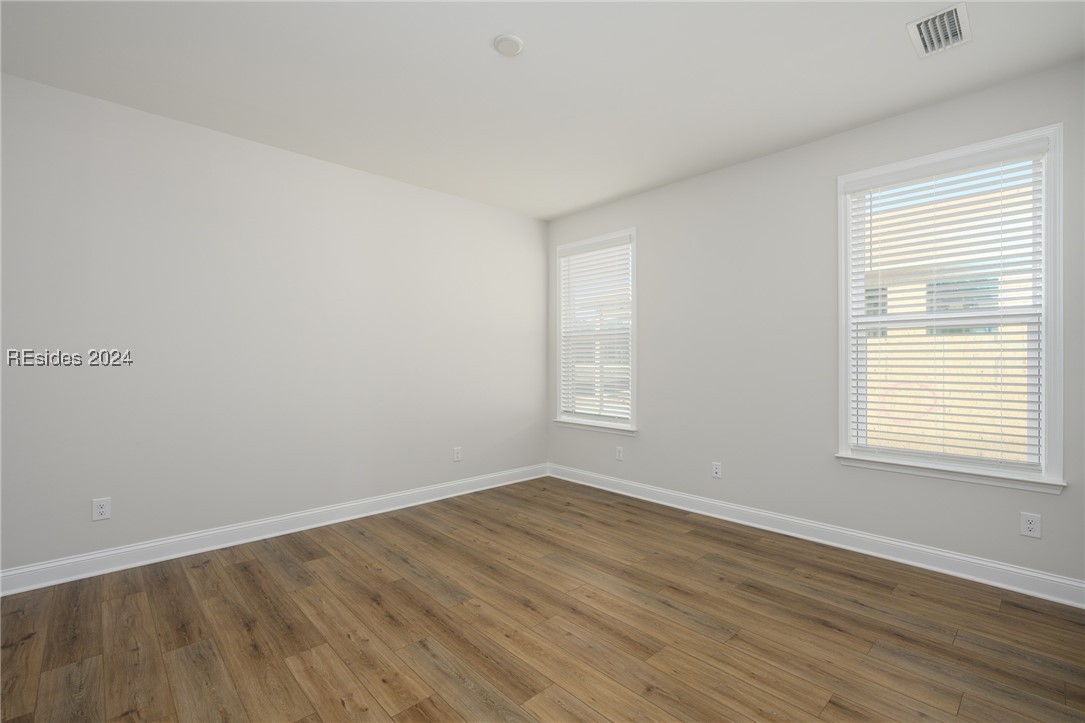
  • Flooring Tile, Wood
  • APPLIANCES Convection Oven, Dishwasher, Disposal, Gas Range, Microwave, Self Cleaning Oven, Tankless Water Heater
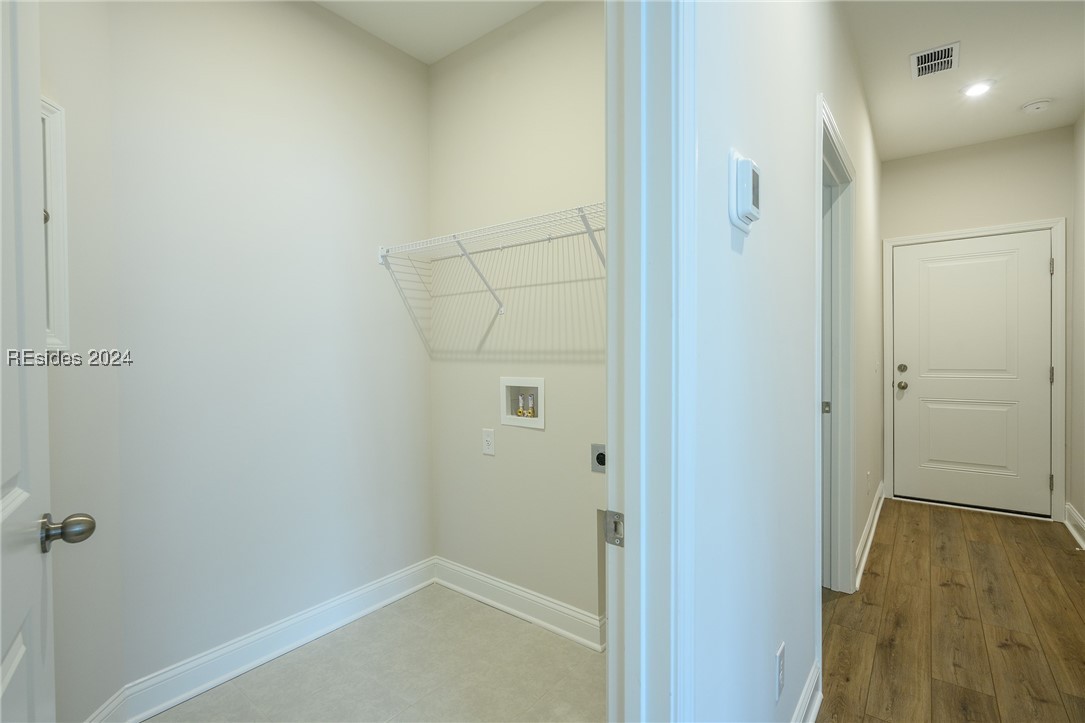
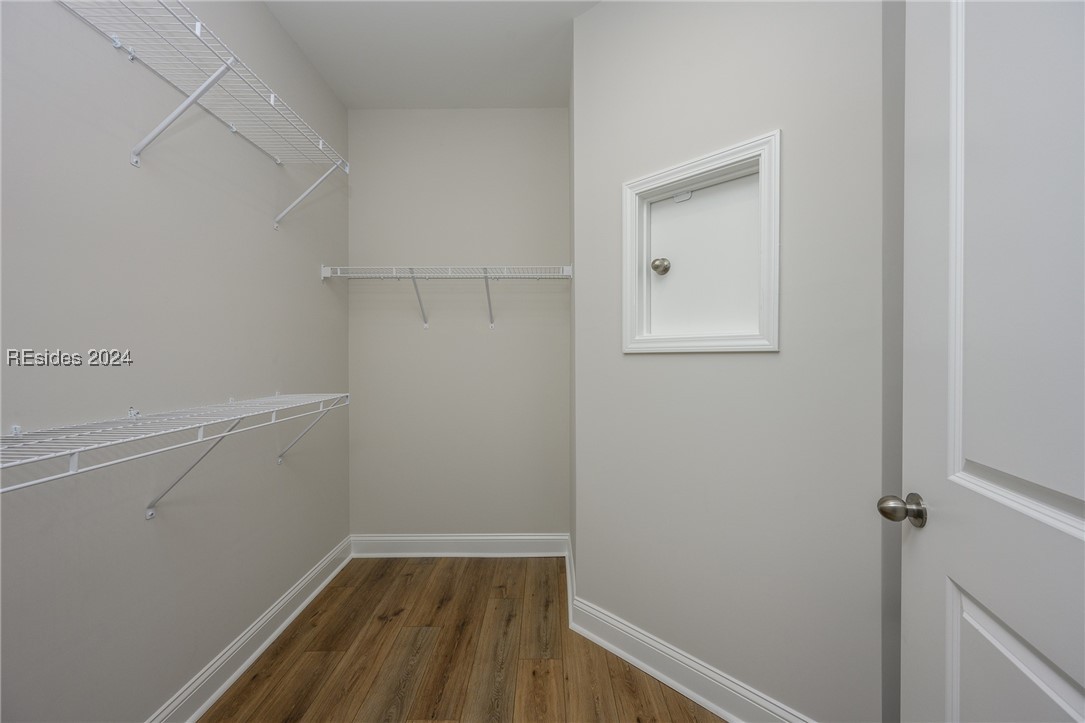
  • other interior Features Attic, Carbon Monoxide Detector, Main Level Primary, Multiple Closets, Smooth Ceilings, Unfinished Walls, Wired for Data, Entrance Foyer, New Paint, Pantry

Area & Lot

  • Status Sold
  • Date Sold March 26, 2025
  • Living Area1,550 Sq.Ft.
  • Lot Area6,534 Sq.Ft.
  • MLS® ID445488
  • TypeResidential
  • YEAR BUILT2025
  • NeighborhoodHardeeville
  • Architecture StylesTwo Story
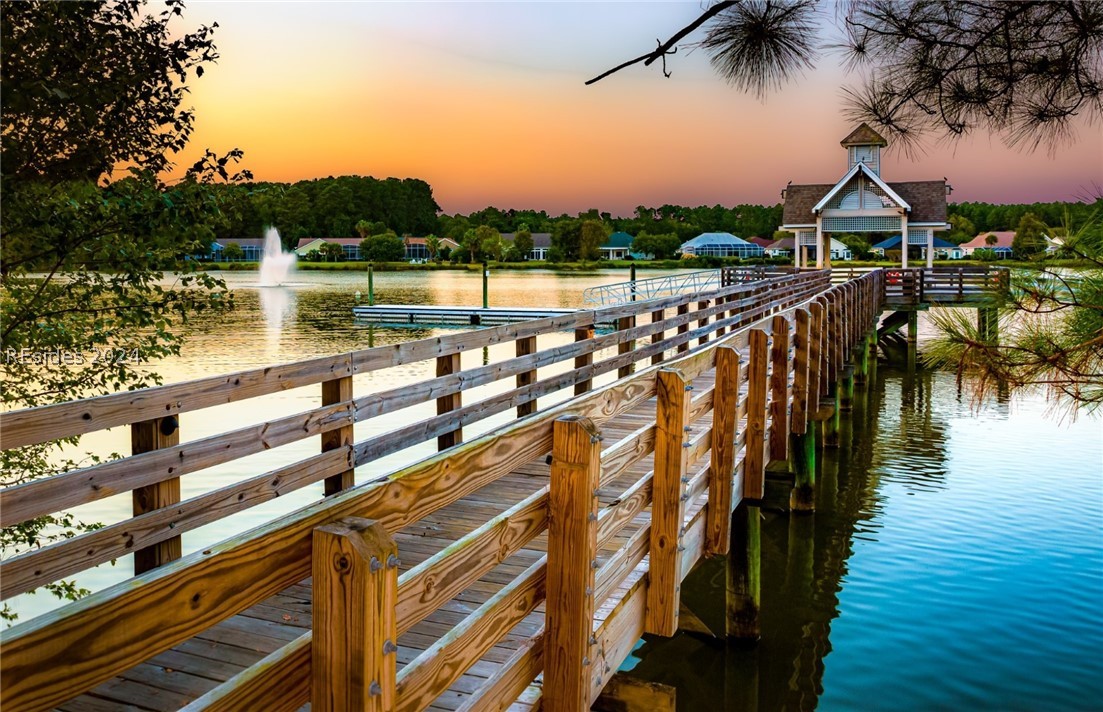
  • View DescriptionLagoon

Exterior

  • STORIES2
  • Garage Space2.0
  • water SourcePublic
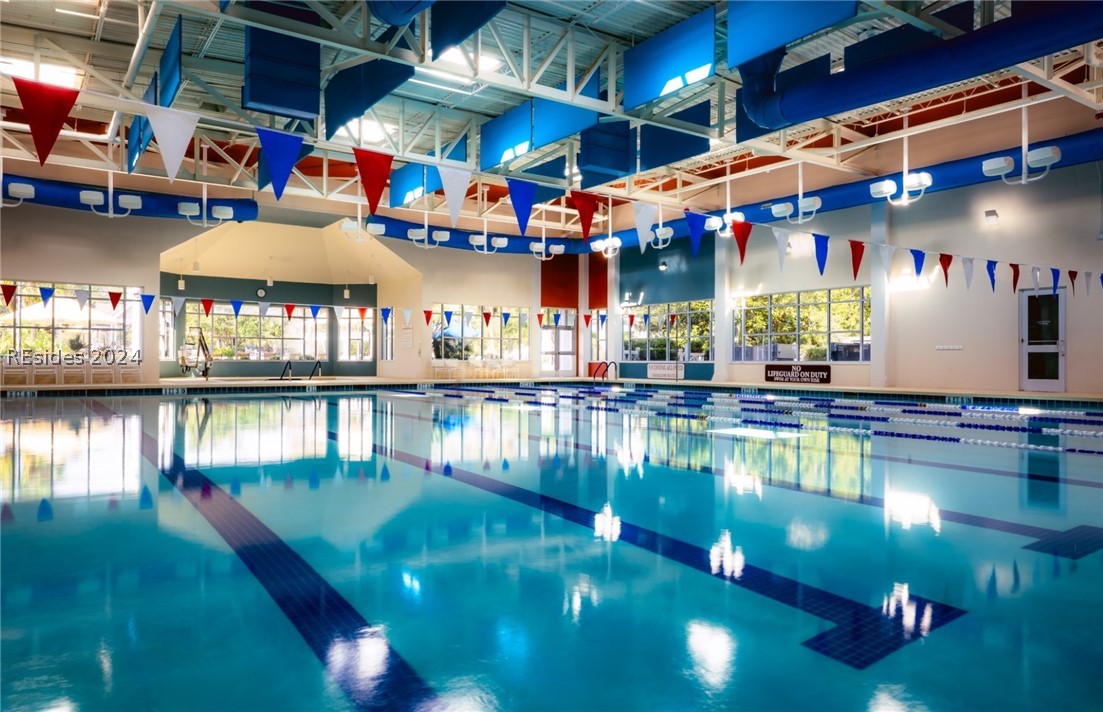
  • PoolGas Heat, Heated, Community
  • roofAsphalt
  • lot features1/4 Acre
  • parkingGarage, Two Car Garage
  • HEAT TYPEGas
  • AIR CONDITIONINGCentral Air
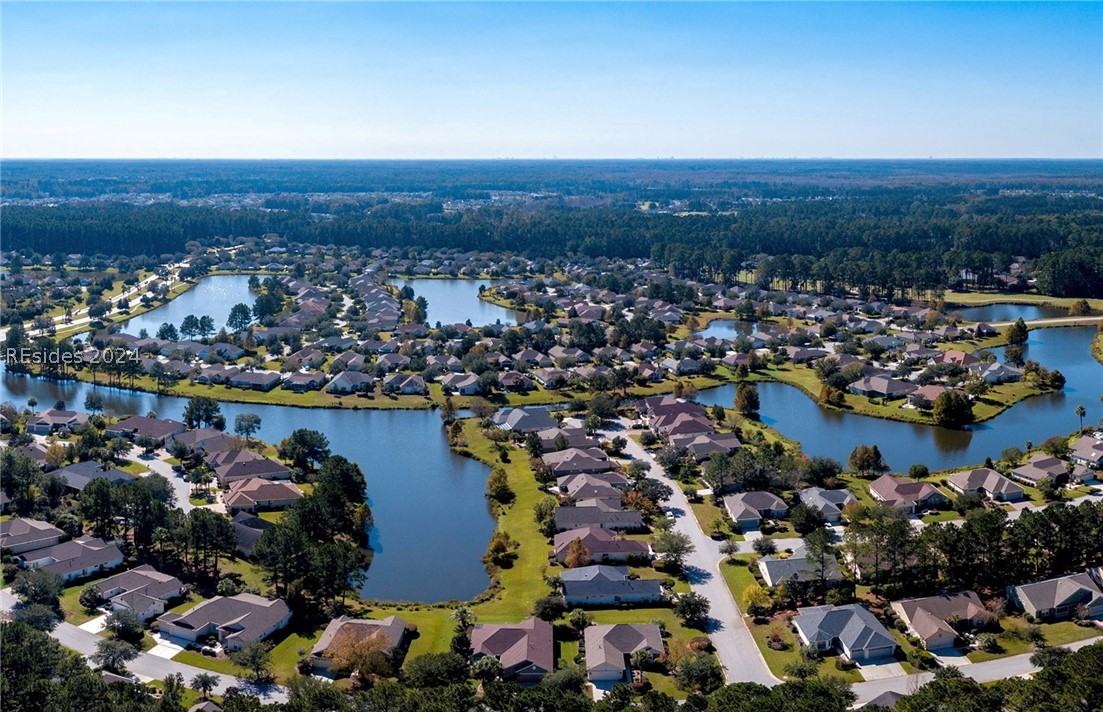
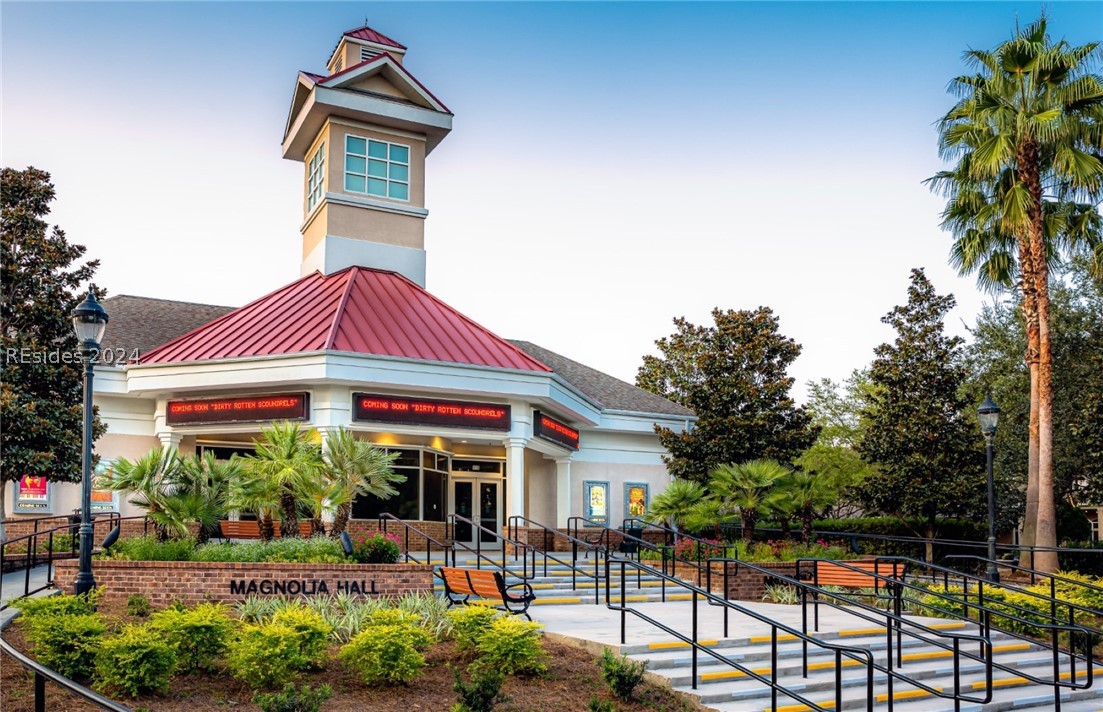
  • HOA AmenitiesBocce Court, Clubhouse, Dock, Dog Park, Fitness Center, Gas, Golf Course, Garden Area, Pickleball, Pool, RV/Boat Storage, Restaurant, Guard, Tennis Court(s), Trail(s)
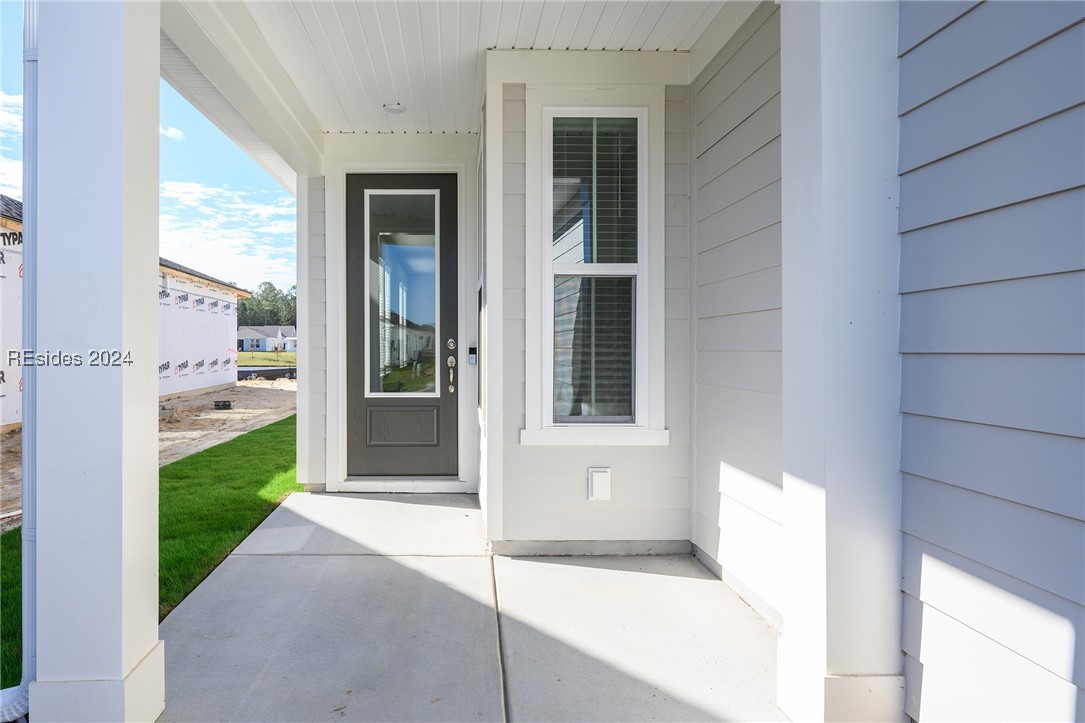
  • other exterior FeaturesEnclosed Porch, Sprinkler/Irrigation, Paved Driveway, Rain Gutters

Financial

  • Sales Price$456,290

Work with Dana

As a Global Real Estate Advisor and Director of Business Development at The Agency, I provide a sophisticated, high-touch approach to the Lowcountry market. Whether navigating premier residential estates or specialized equestrian properties, my deep local expertise and strategic network ensure your goals are met with absolute precision. Partner with a dedicated professional who turns your real estate vision into a seamless reality.

Follow Us on Instagram