352 Ramport Street
352 Ramport Street
352 Ramport Street
352 Ramport Street
352 Ramport Street
352 Ramport Street
352 Ramport Street
352 Ramport Street
352 Ramport Street
352 Ramport Street
352 Ramport Street
352 Ramport Street
352 Ramport Street
352 Ramport Street
352 Ramport Street
352 Ramport Street
352 Ramport Street
352 Ramport Street
352 Ramport Street
352 Ramport Street
352 Ramport Street
352 Ramport Street
352 Ramport Street
352 Ramport Street
352 Ramport Street
352 Ramport Street
352 Ramport Street
352 Ramport Street
352 Ramport Street
352 Ramport Street
352 Ramport Street
352 Ramport Street
352 Ramport Street
352 Ramport Street
352 Ramport Street
352 Ramport Street
352 Ramport Street
352 Ramport Street
352 Ramport Street
SEE ALL PHOTOS
352 Ramport Street
352 Ramport Street
352 Ramport Street
352 Ramport Street
352 Ramport Street
352 Ramport Street
352 Ramport Street
352 Ramport Street
352 Ramport Street
352 Ramport Street
352 Ramport Street
352 Ramport Street
352 Ramport Street
352 Ramport Street
352 Ramport Street
352 Ramport Street
352 Ramport Street
352 Ramport Street
352 Ramport Street
352 Ramport Street
352 Ramport Street
352 Ramport Street
352 Ramport Street
352 Ramport Street
352 Ramport Street
352 Ramport Street
352 Ramport Street
352 Ramport Street
352 Ramport Street
352 Ramport Street
352 Ramport Street
352 Ramport Street
352 Ramport Street
352 Ramport Street
352 Ramport Street
352 Ramport Street
352 Ramport Street
352 Ramport Street
352 Ramport Street
Source: Lowcountry Regional MLS
Sold

352 Ramport Street

352 Ramport Street, Ridgeland, SC 29936

$447,500
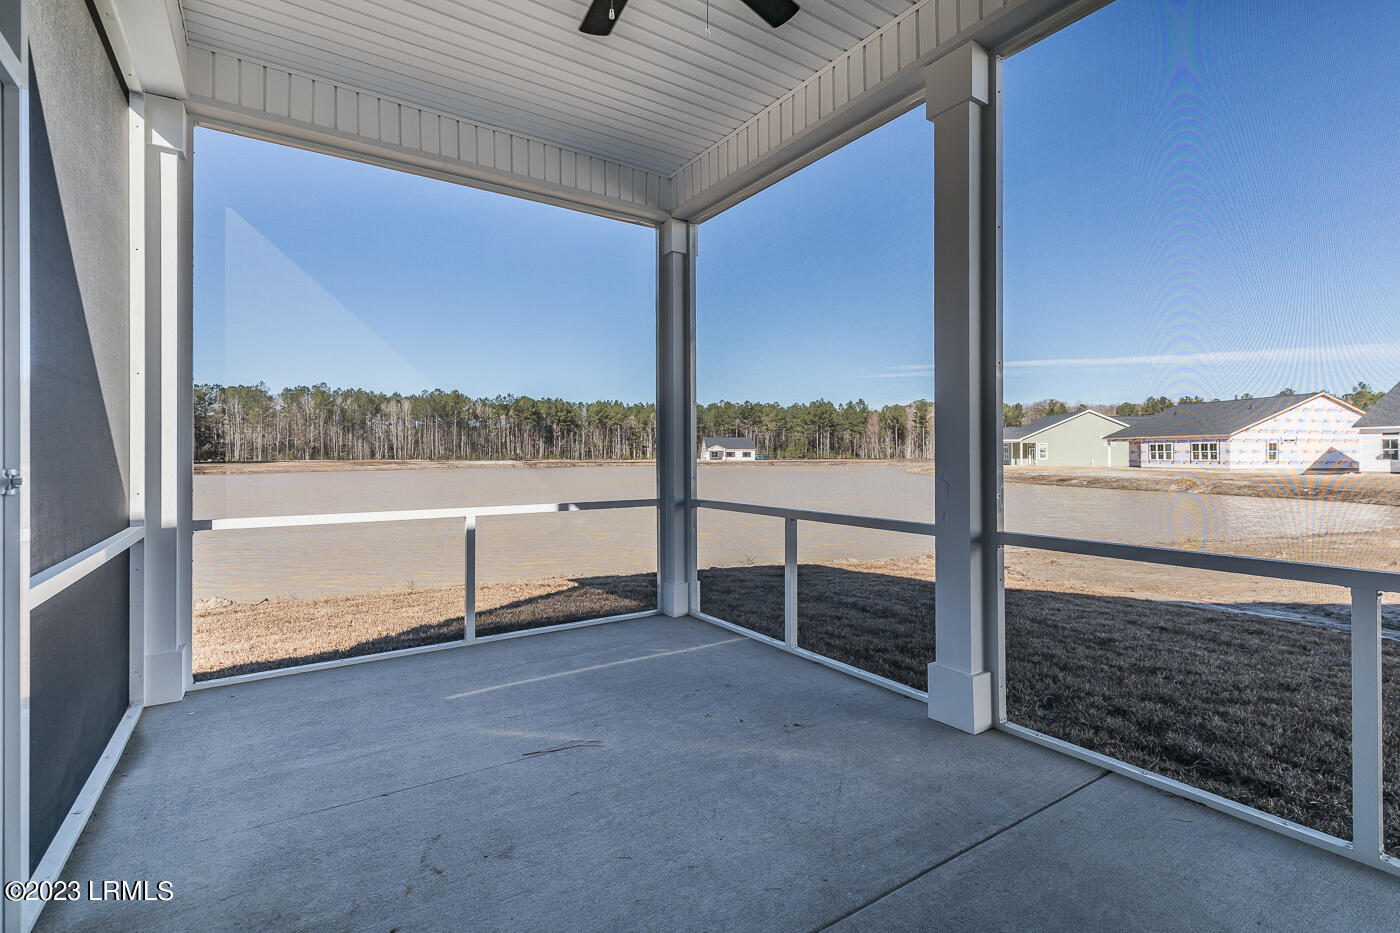
READY TO CLOSE. Builder offers $8,500K in Closing Cost Incentives. The Ashley design plan combines the perfect balance of living space and private bedroom suites. The foyer gives definition and wall space for special pieces and leads to the open flowing great room, kitchen, and dining room. Entertain in style as family and friends gather around the raised kitchen bar. Owners' suite off the rear of the home take advantage of views. And oh, the owner's suite bath. Seems like a vacation with shower, bath, and a truly fabulous closet. Other bedroom suites are privately located. Full sized laundry room fits a drip sink. And finished with a fully insulated garage, and covered porch. Photos & VT are are of a completed Ashley.

3
beds

2
baths

1,855 Sq.Ft. LIVING AREA

6,534 Sq.Ft. lot

Features & Amenities

Interior

  • total bedrooms3
  • Total bathrooms2
  • full bathrooms2
  • Flooring Carpet, See Remarks
  • APPLIANCES Electric Range, Microwave

Area & Lot

  • Status Sold
  • Date Sold October 24, 2024
  • Living Area1,855 Sq.Ft.
  • Total Area1,855 Sq.Ft.
  • Lot Area6,534 Sq.Ft.
  • MLS® ID182429
  • TypeResidential
  • YEAR BUILT2023
  • NeighborhoodHardeeville
  • Architecture StylesRanch
  • Water FrontageNone

Exterior

  • water SourcePublic
  • roofComposition
  • parkingAttached, Garage
  • HEAT TYPEElectric, Central, Heat Pump
  • AIR CONDITIONINGHeat Pump
  • sewerPublic Sewer
  • SubstructureSlab

Financial

  • Sales Price$447,500
  • HOA $800/yr
  • Zoning Residential
View Virtual Tour

Work with Dana

As a Global Real Estate Advisor and Director of Business Development at The Agency, I provide a sophisticated, high-touch approach to the Lowcountry market. Whether navigating premier residential estates or specialized equestrian properties, my deep local expertise and strategic network ensure your goals are met with absolute precision. Partner with a dedicated professional who turns your real estate vision into a seamless reality.

Follow Us on Instagram