
3275 Walter Drive
3275 Walter Drive
3275 Walter Drive
3275 Walter Drive
3275 Walter Drive
3275 Walter Drive
3275 Walter Drive
3275 Walter Drive
3275 Walter Drive
3275 Walter Drive
3275 Walter Drive
3275 Walter Drive
3275 Walter Drive
3275 Walter Drive
3275 Walter Drive
3275 Walter Drive
3275 Walter Drive
3275 Walter Drive
3275 Walter Drive
3275 Walter Drive
3275 Walter Drive
3275 Walter Drive
3275 Walter Drive
3275 Walter Drive
3275 Walter Drive
3275 Walter Drive
3275 Walter Drive
SEE ALL PHOTOS
3275 Walter Drive
3275 Walter Drive
3275 Walter Drive
3275 Walter Drive
3275 Walter Drive
3275 Walter Drive
3275 Walter Drive
3275 Walter Drive
3275 Walter Drive
3275 Walter Drive
3275 Walter Drive
3275 Walter Drive
3275 Walter Drive
3275 Walter Drive
3275 Walter Drive
3275 Walter Drive
3275 Walter Drive
3275 Walter Drive
3275 Walter Drive
3275 Walter Drive
3275 Walter Drive
3275 Walter Drive
3275 Walter Drive
3275 Walter Drive
3275 Walter Drive
3275 Walter Drive
3275 Walter Drive
Sold

3275 Walter Drive

3275 Walter Drive, Johns Island, SC 29455

$360,000
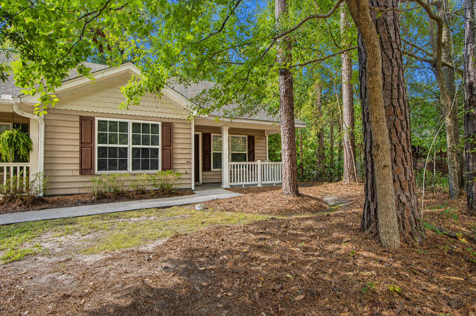
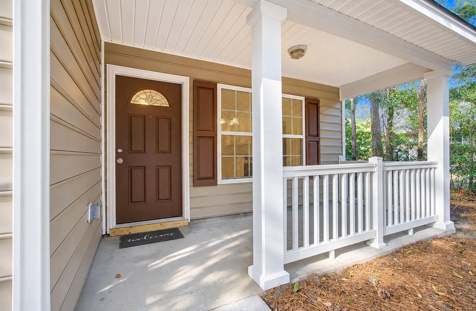
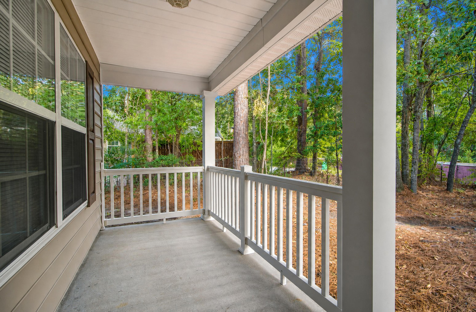
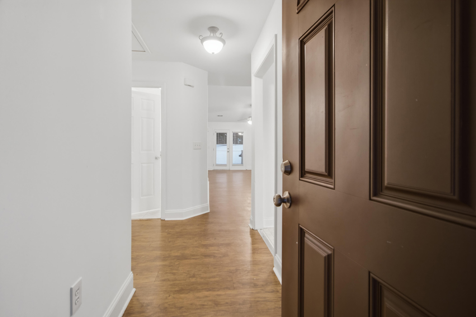
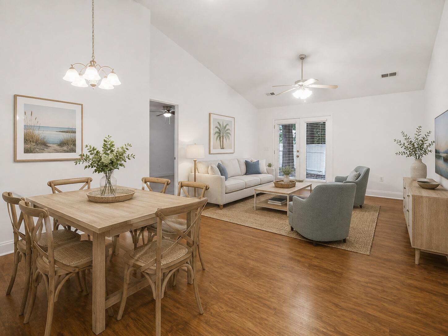
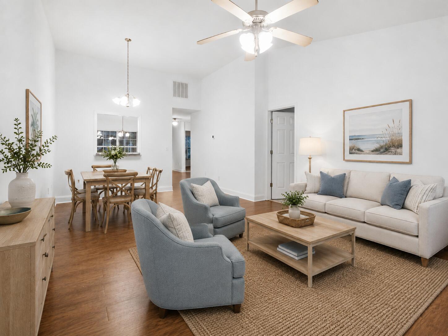
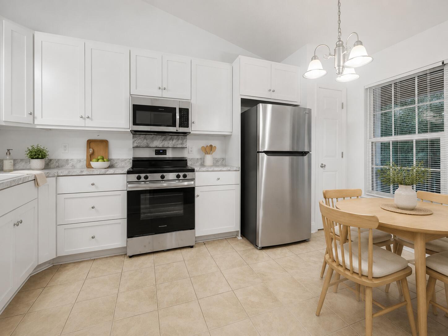
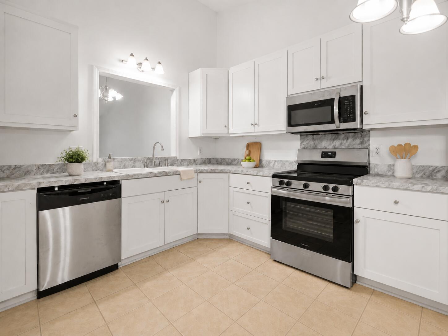
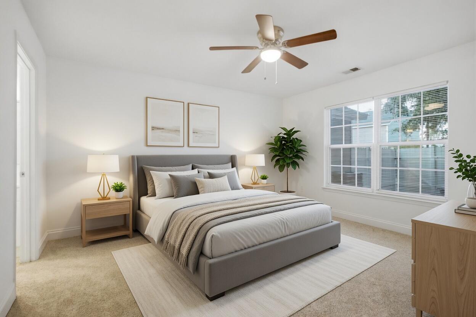
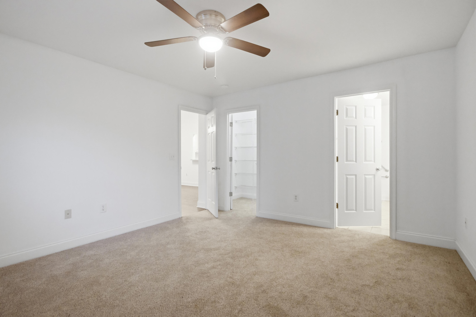
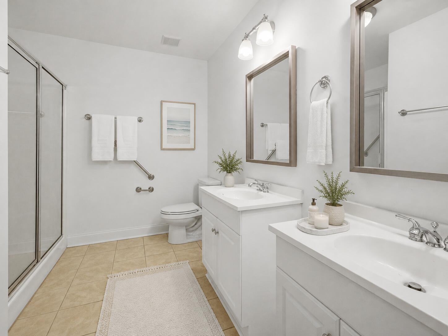
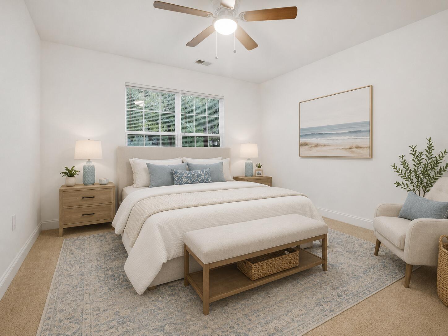
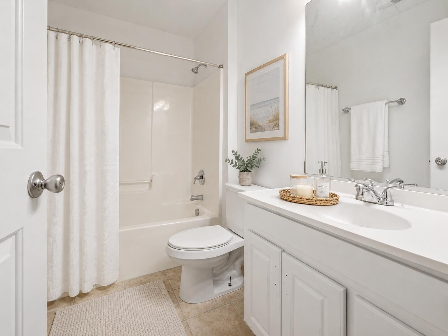
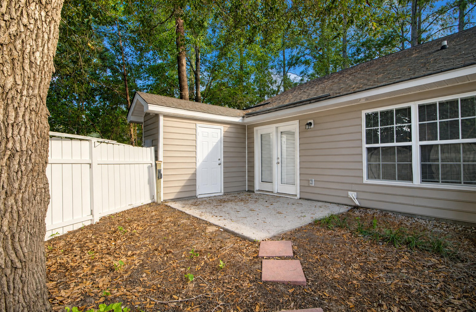
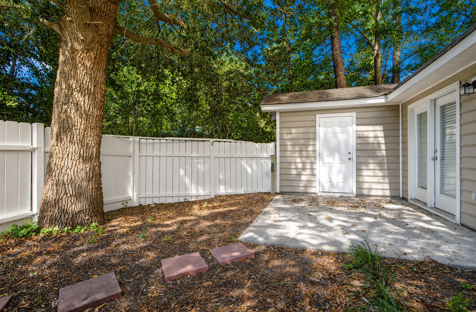
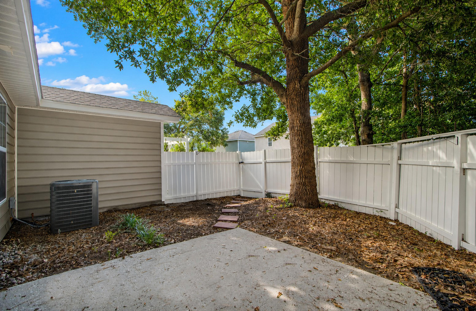
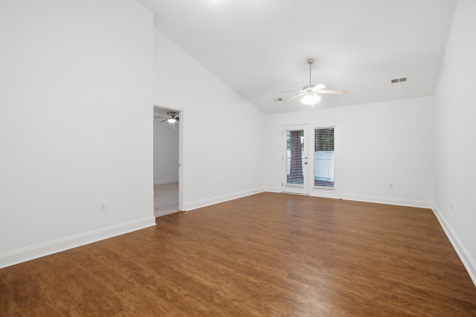
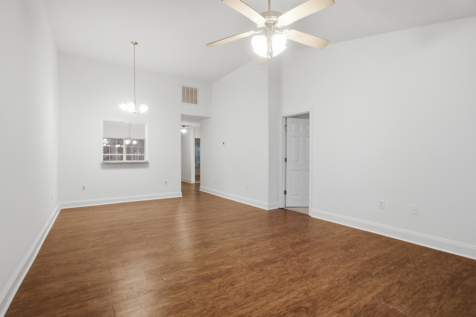
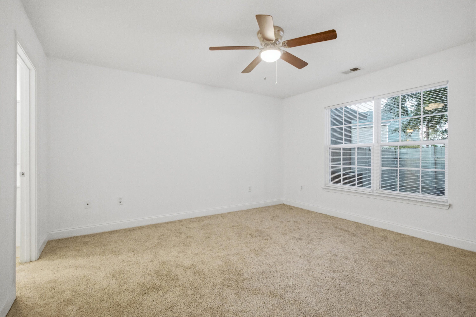
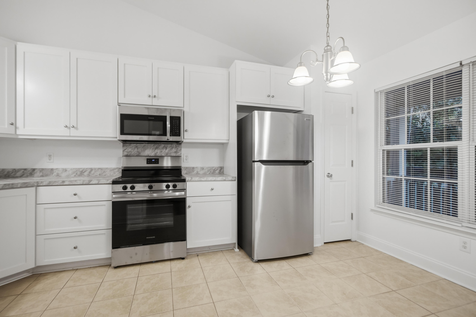
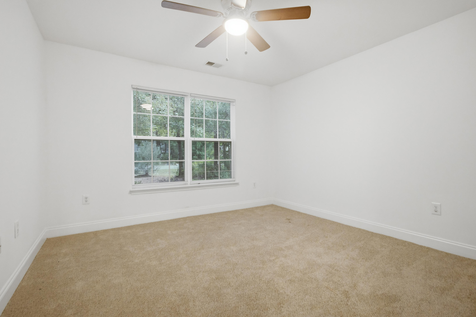
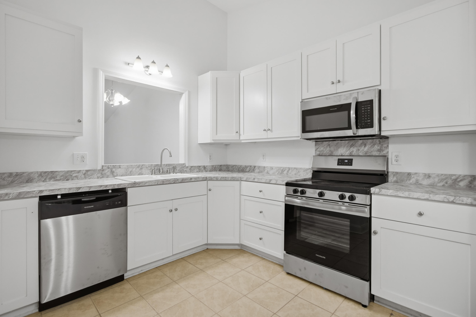
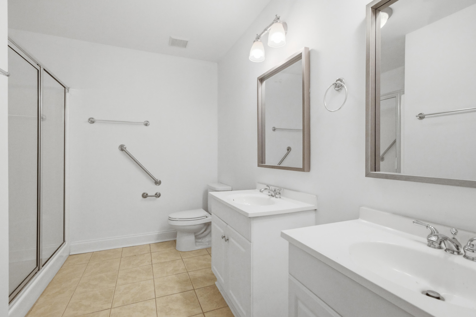
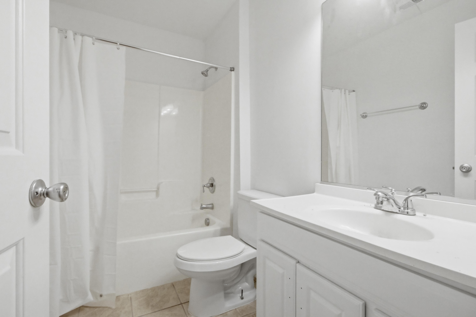
Affordability on Johns Island! Right off of Maybank, this peaceful setting offers an ideal location close to restaurants, shopping, and only 15 minutes to downtown Charleston. This 2 bedroom, 2 bath one-story townhome is arguably the best unit in Village Gardens. It's an end unit, offering more privacy and tucked away under the canopy of trees. Updates include new stainless appliances, interior paint, new flooring, ceiling fans, and a fenced-in private courtyard. Tall ceilings that blend the perfect amount of volume with space. Quite rare having an opportunity to live on Johns Island in the 300's!

2
beds

2
baths

1,211 Sq.Ft. LIVING AREA

9,147.6 Sq.Ft. lot

Virginia Landon

Virginia Landon

Features & Amenities

Interior

  • total bedrooms2
  • Total bathrooms2
  • full bathrooms2
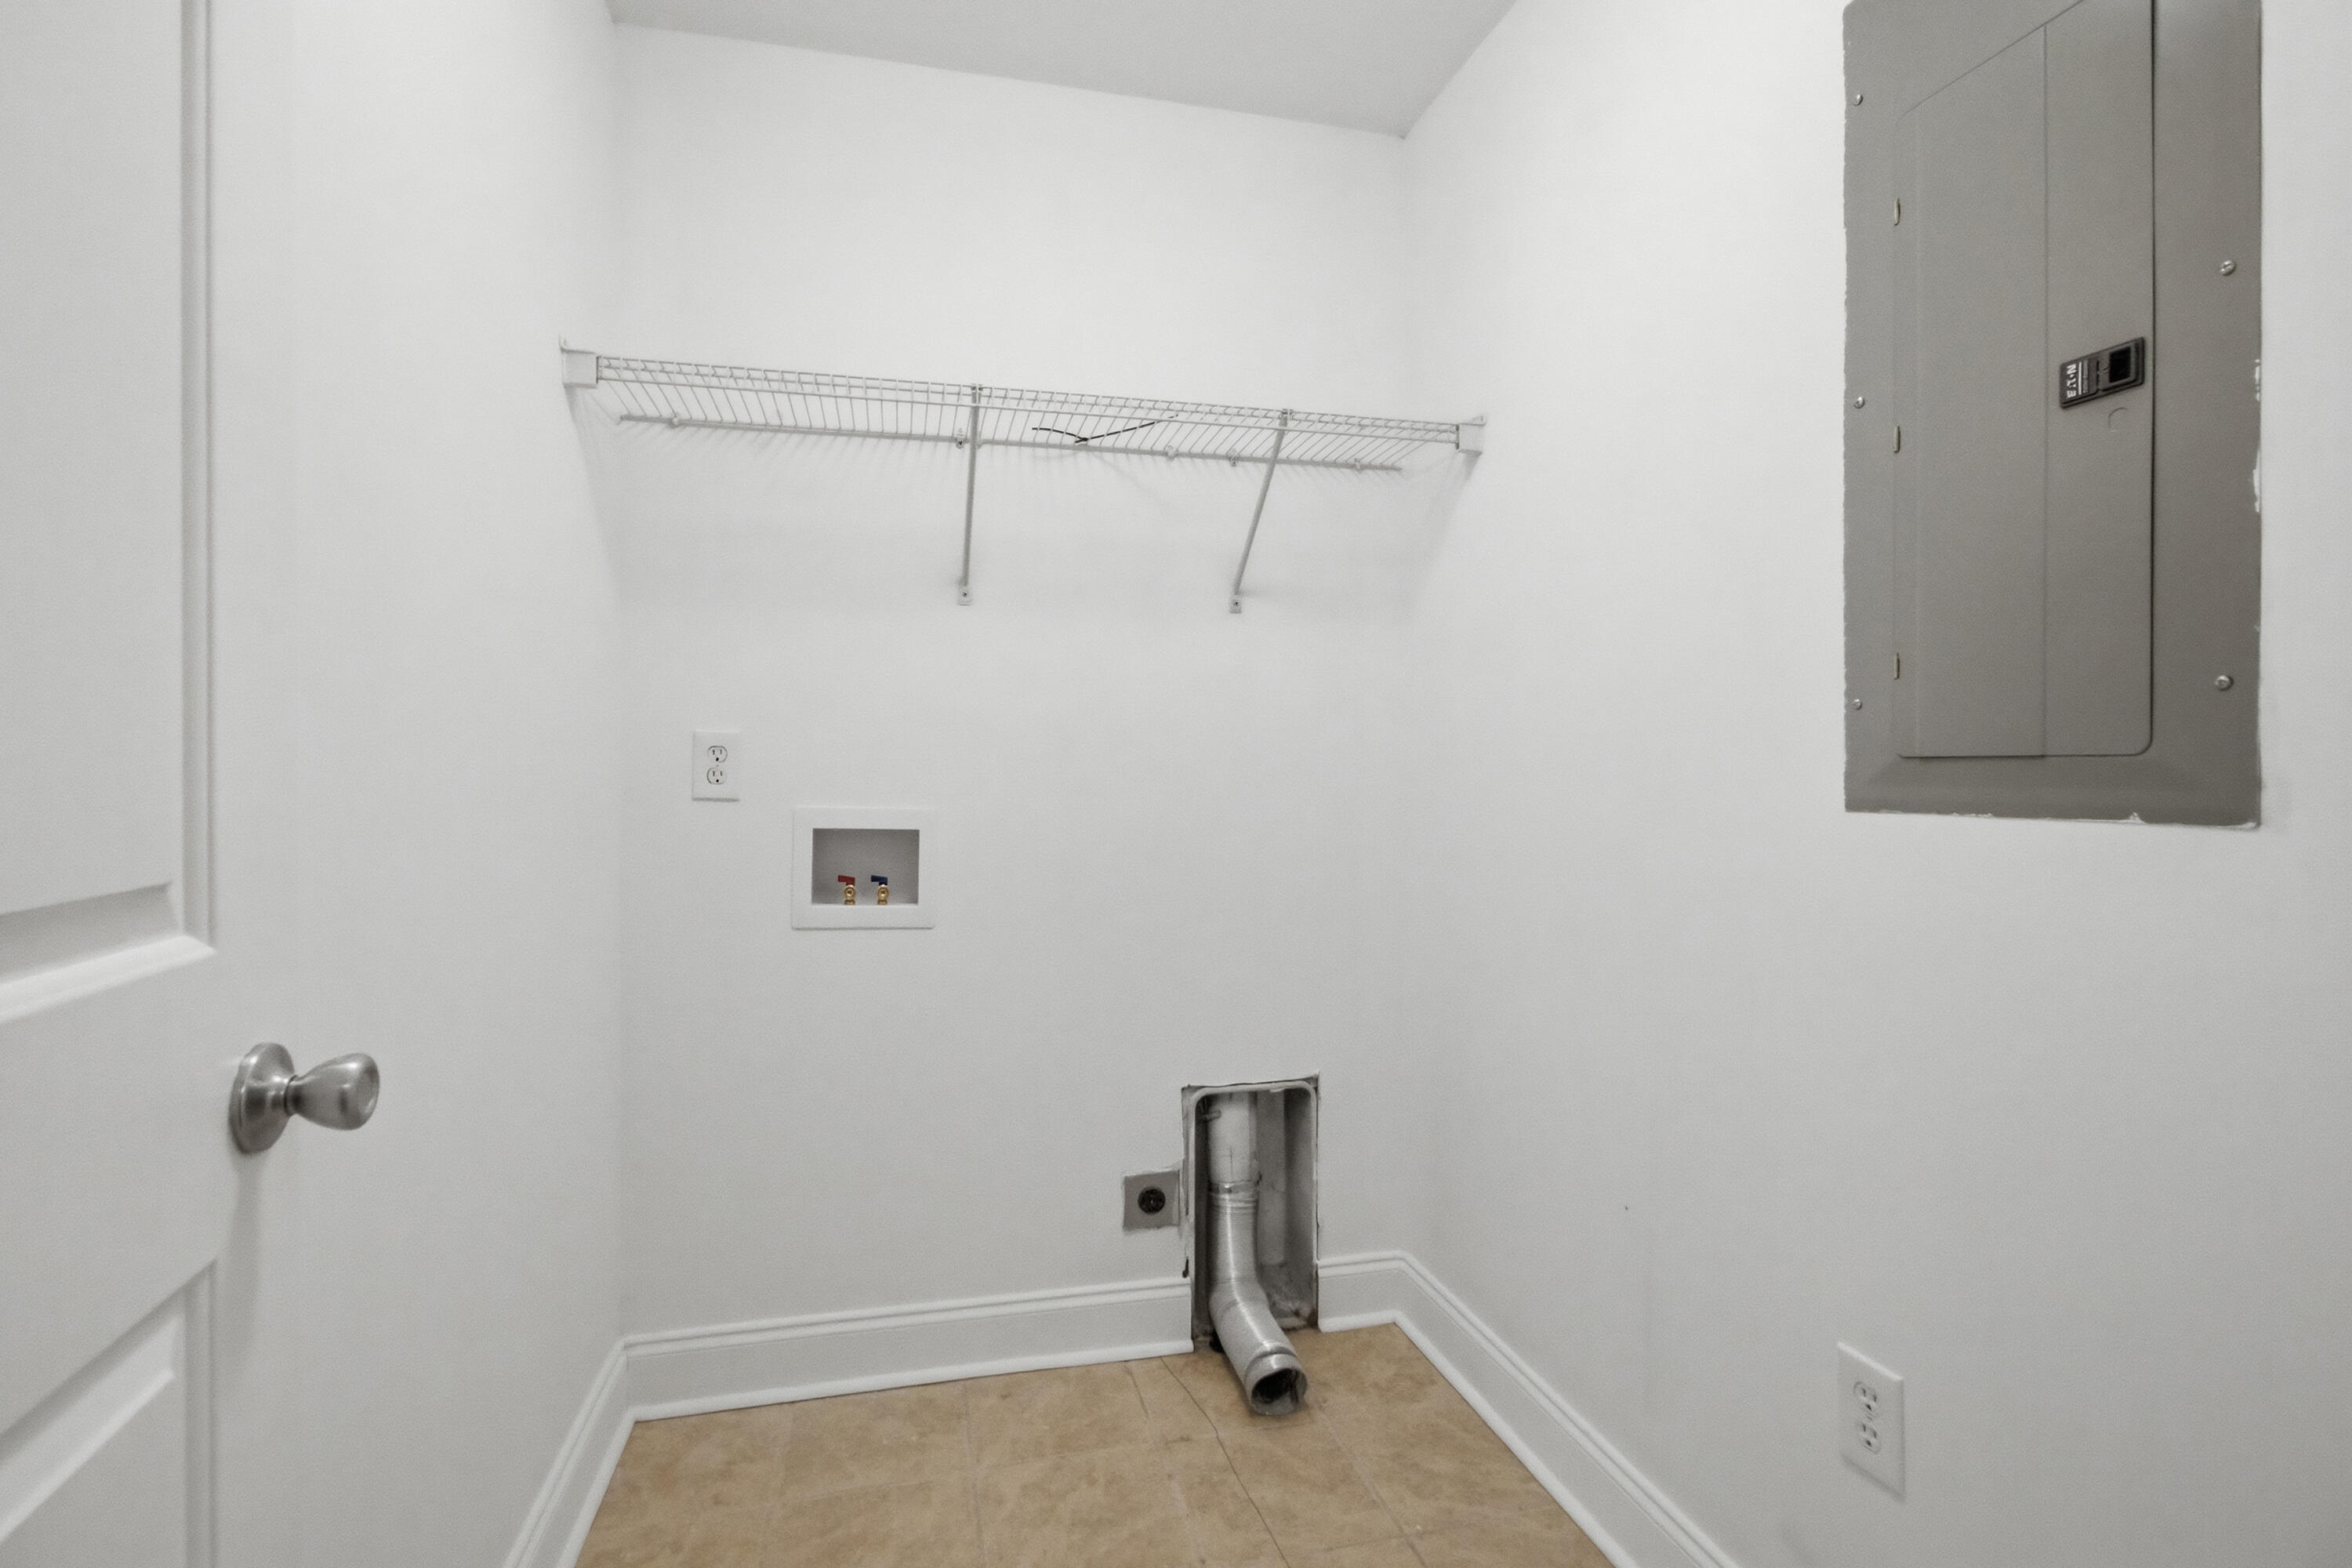
  • Laundry room Washer Hookup, Electric Dryer Hookup, Laundry Room
  • Flooring Ceramic Tile, Carpet, Luxury Vinyl
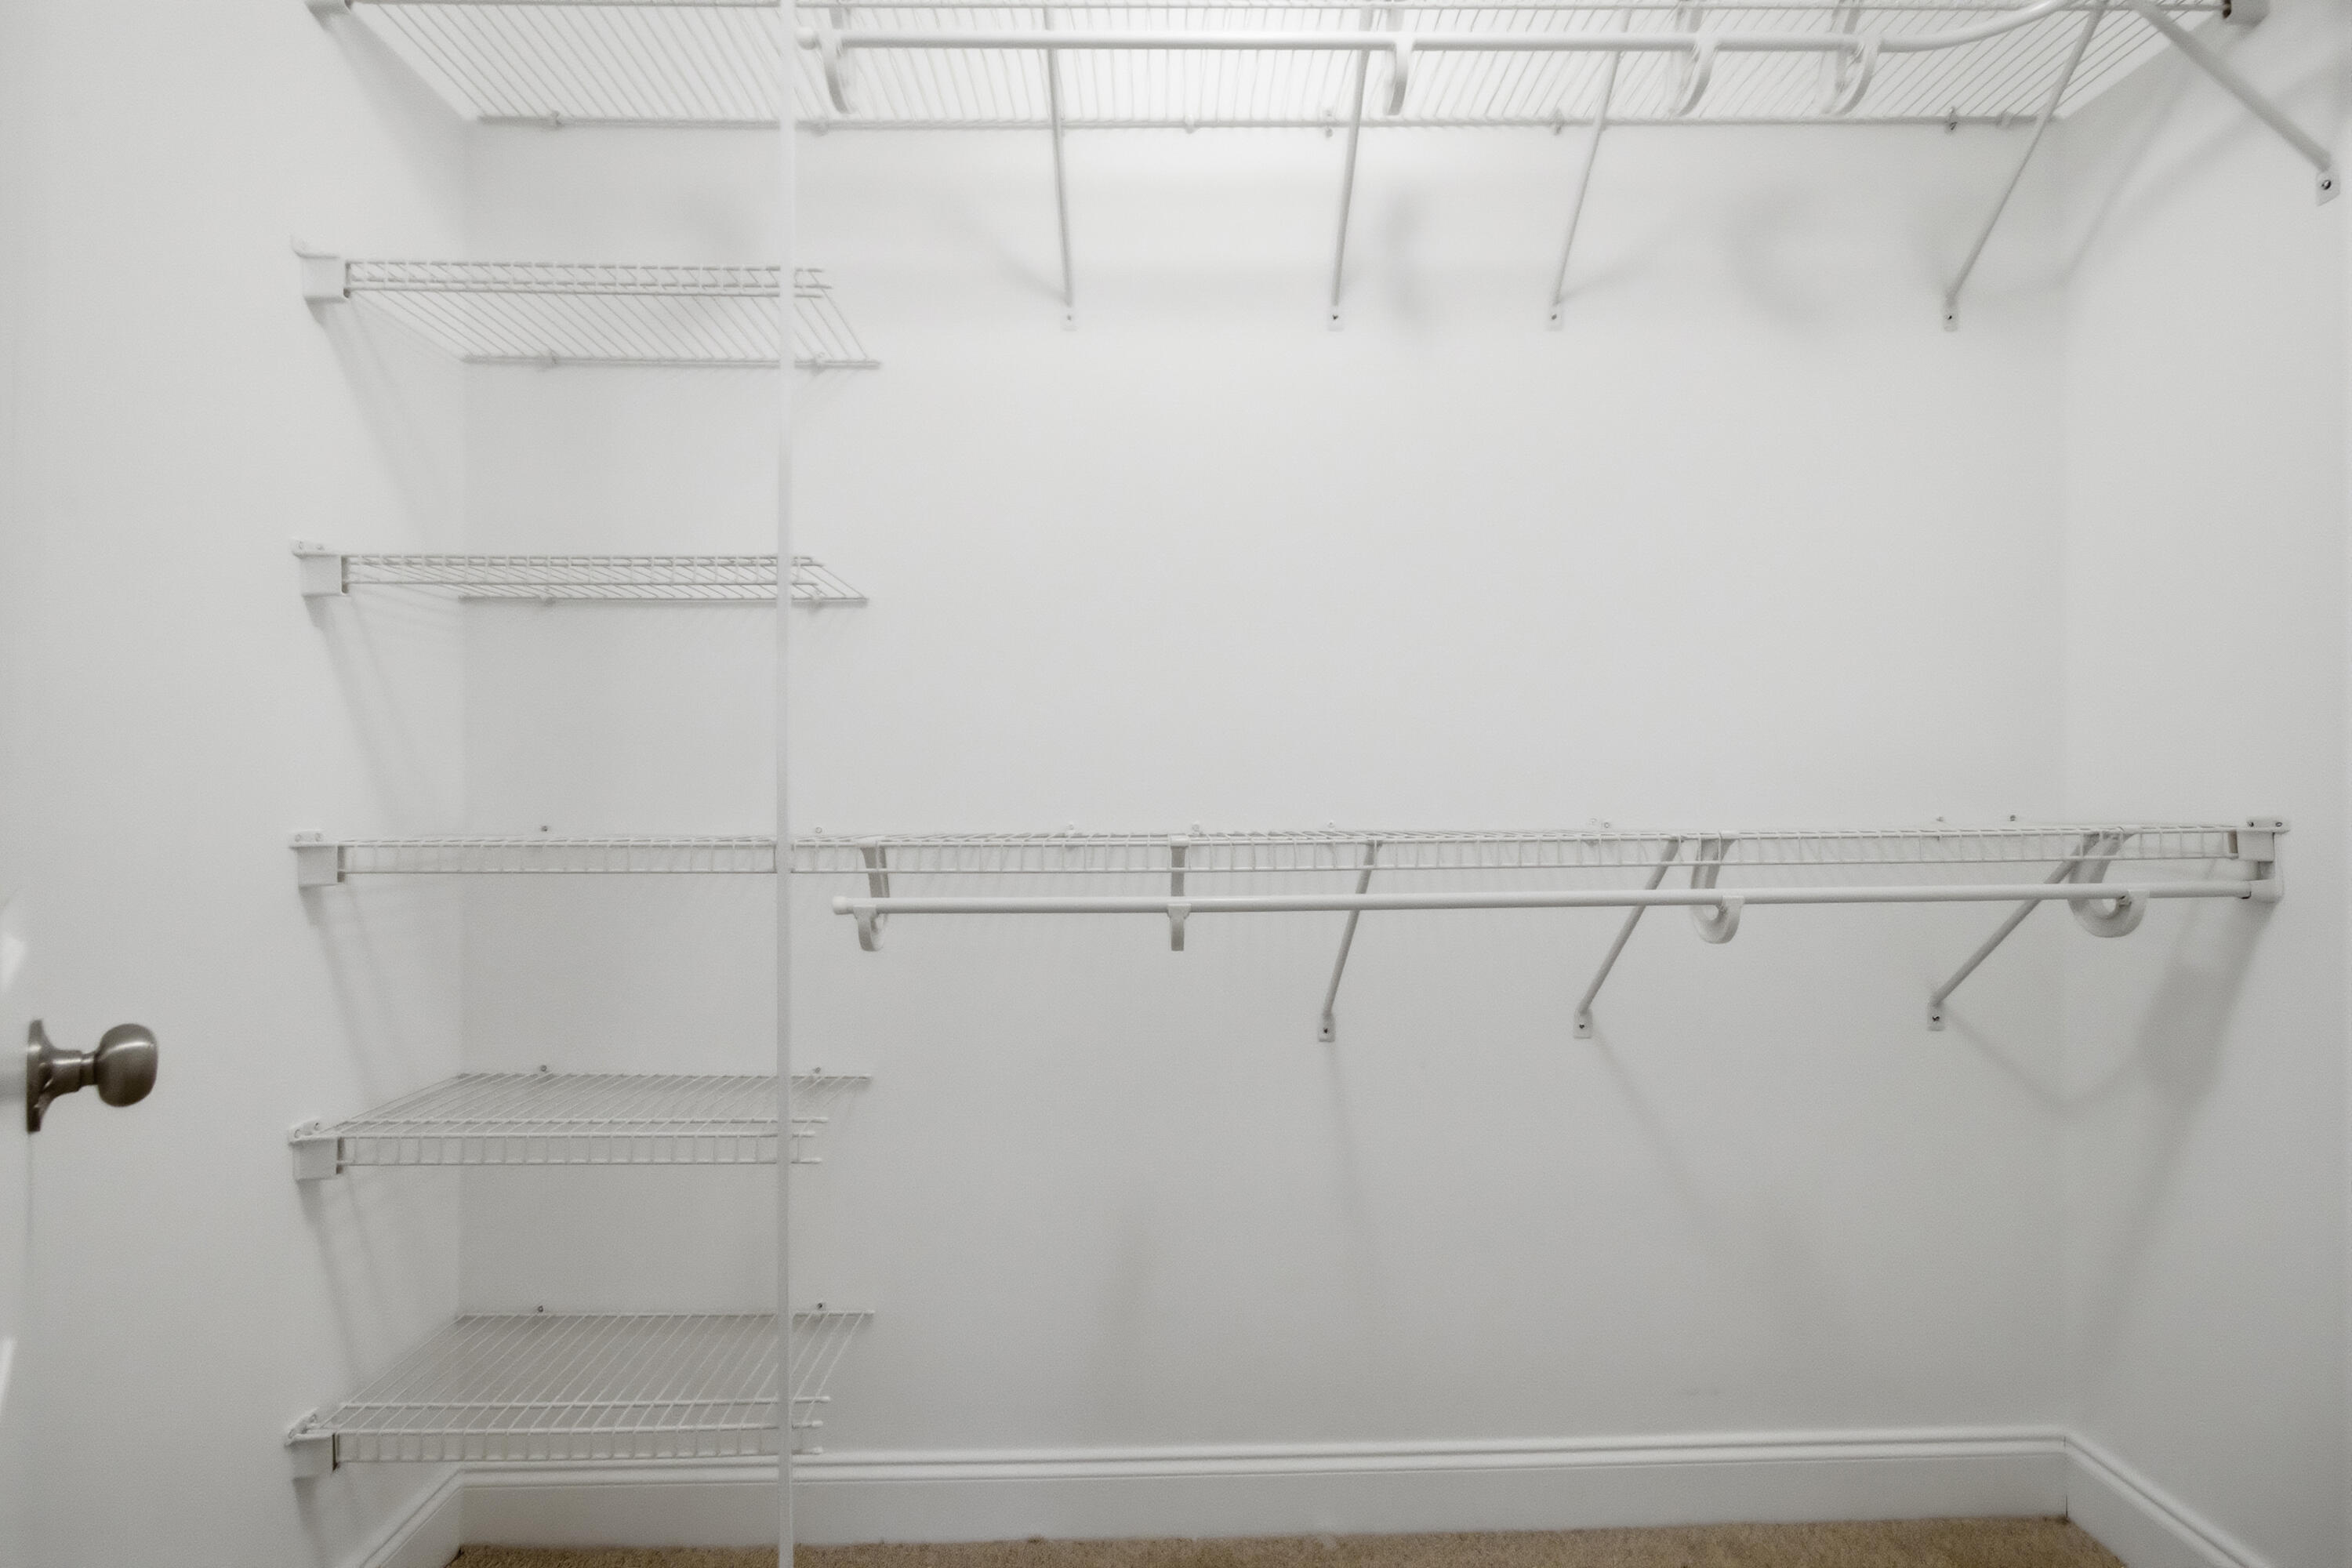
  • other interior Features High Ceilings, Ceiling - Cathedral/Vaulted, Walk-In Closet(s), Ceiling Fan(s), Eat-in Kitchen, Family, Living/Dining Combo, Utility

Area & Lot

  • Status Sold
  • Date Sold October 12, 2026
  • Living Area1,211 Sq.Ft.
  • Total Area1,211 Sq.Ft.
  • Lot Area9,147.6 Sq.Ft.
  • MLS® ID26022519
  • TypeTownhouse
  • YEAR BUILT2006
  • NeighborhoodCharleston
  • Elementary SchoolAngel Oak ES 4K-1/Johns Island ES 2-5
  • Middle SchoolHaut Gap
  • High SchoolSt. Johns

Exterior

  • STORIES1
  • water SourcePublic
  • utilitiesBerkeley Elect Co-Op, John IS Water Co
  • roofAsphalt
  • lot featuresLevel, Wooded
  • parkingOff Street
  • HEAT TYPEElectric
  • AIR CONDITIONINGCentral Air
  • sewerPublic Sewer
  • SubstructureSlab

Financial

  • Sales Price$360,000

Work with Dana

As a Global Real Estate Advisor and Director of Business Development at The Agency, I provide a sophisticated, high-touch approach to the Lowcountry market. Whether navigating premier residential estates or specialized equestrian properties, my deep local expertise and strategic network ensure your goals are met with absolute precision. Partner with a dedicated professional who turns your real estate vision into a seamless reality.

Follow Us on Instagram