3253 Timberline Drive
SEE ALL PHOTOS
3253 Timberline Drive
Sold

3253 Timberline Drive

3253 Timberline Drive, Johns Island, SC 29455

$615,000
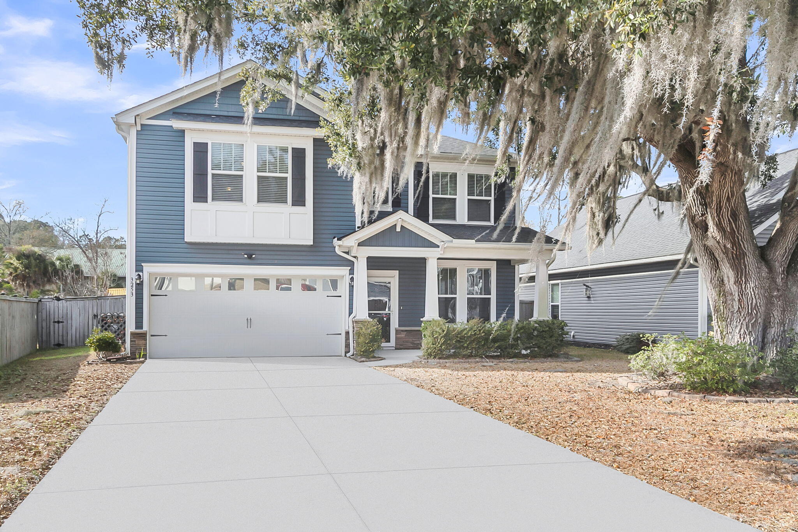
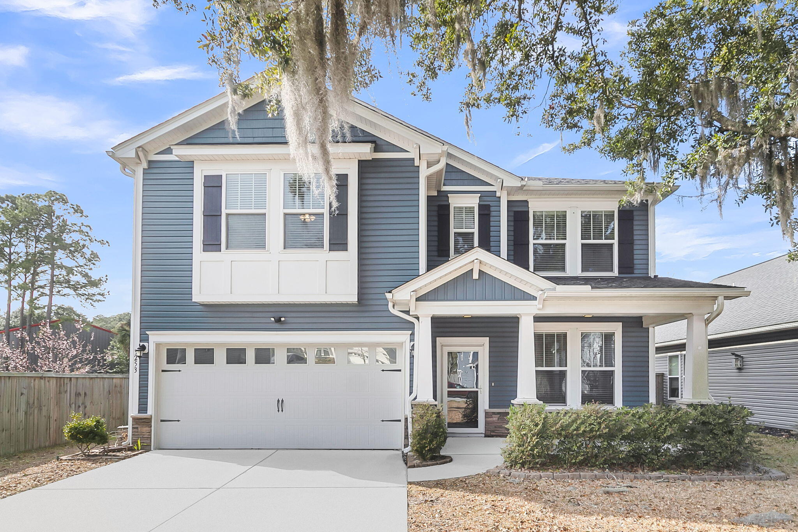
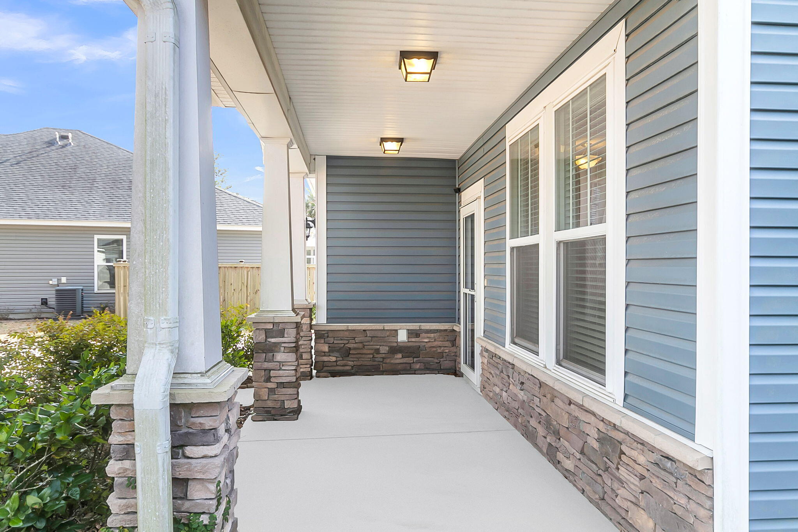
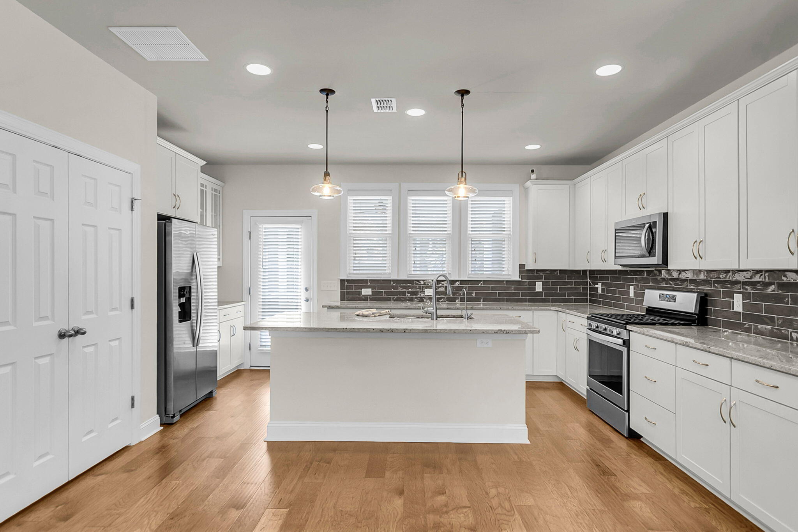
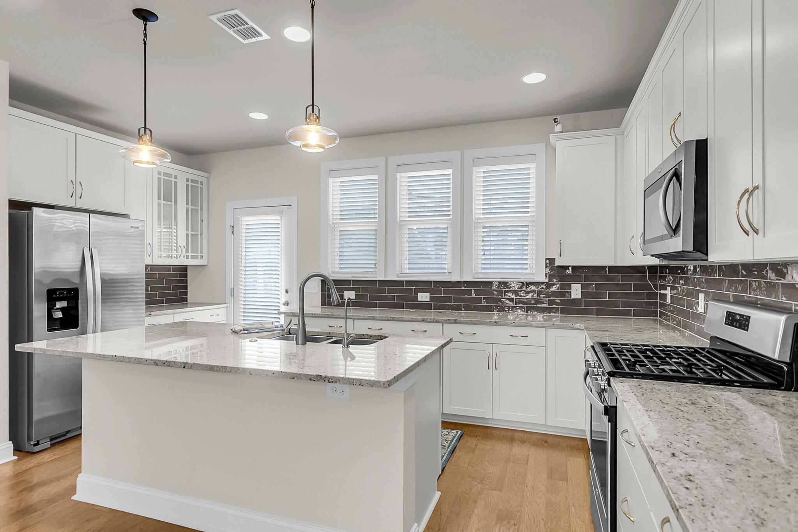
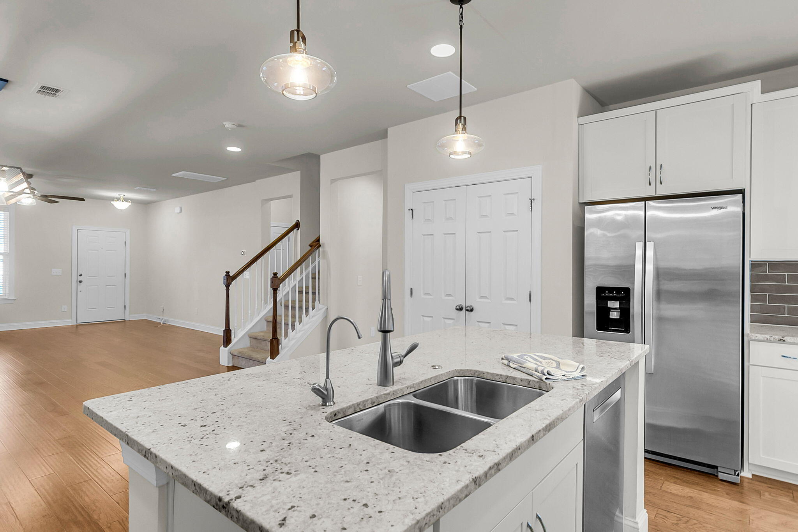
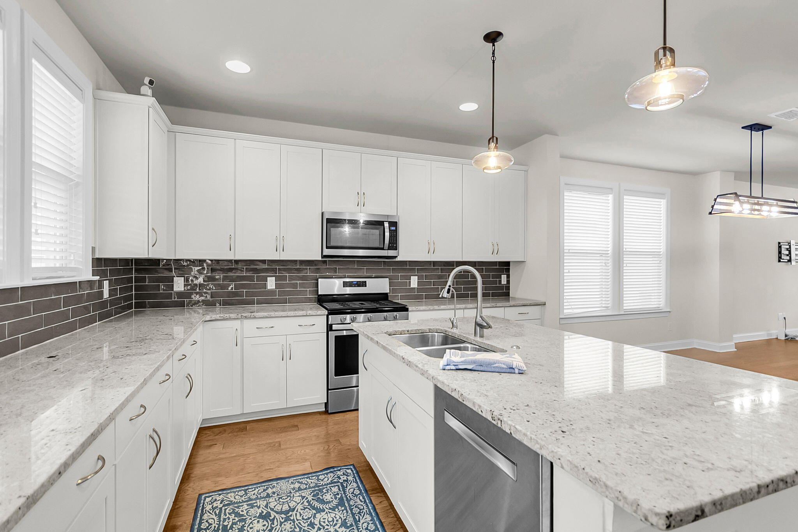
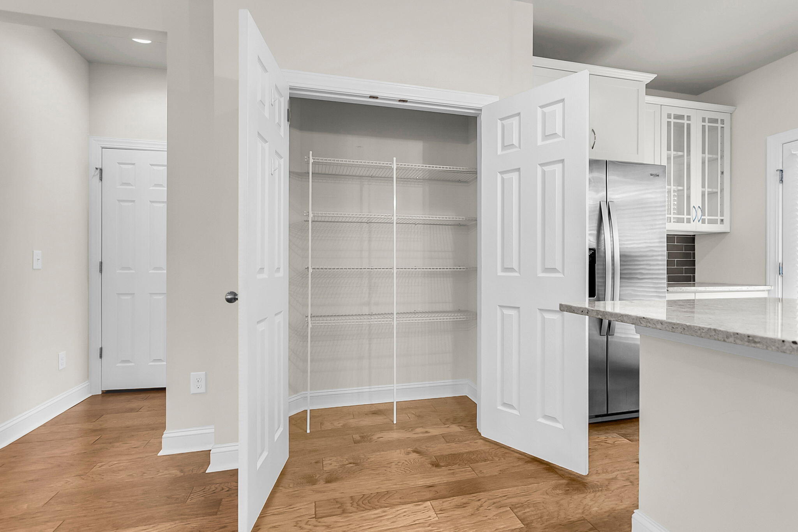
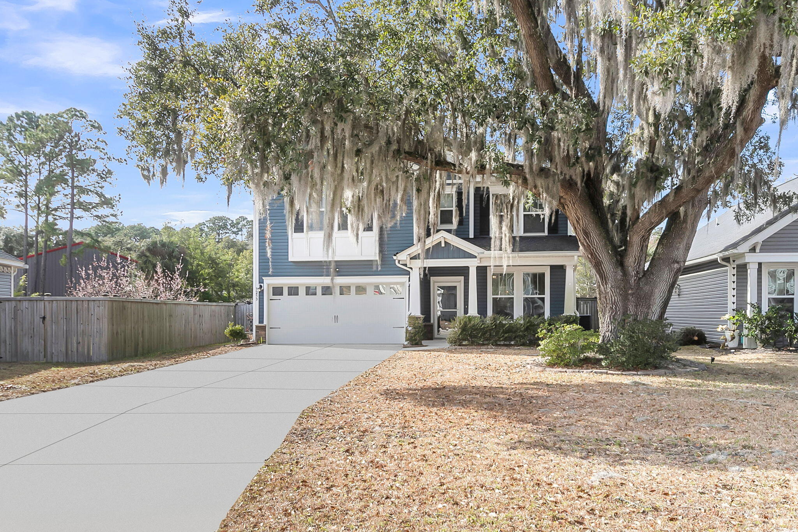
Experience Southern charm and effortless living at this stunning 5-bedroom, 3.5-bath home set on nearly a quarter-acre lot. Framed by a majestic oak tree that instantly sets the tone. The welcoming front porch--made for rocking chairs and slow mornings-- invites you to pause, relax, and feel right at home.Step inside where you will see wood floors, an open floor plan, and abundant natural light - creating a warm, inviting atmosphere perfect for both everyday living and entertaining. The heart of the home is the spacious kitchen, featuring granite countertops, tile backsplash, a giant center island, a pantry, and plenty of cabinetry  ideal for hosting gatherings or casual family nights.

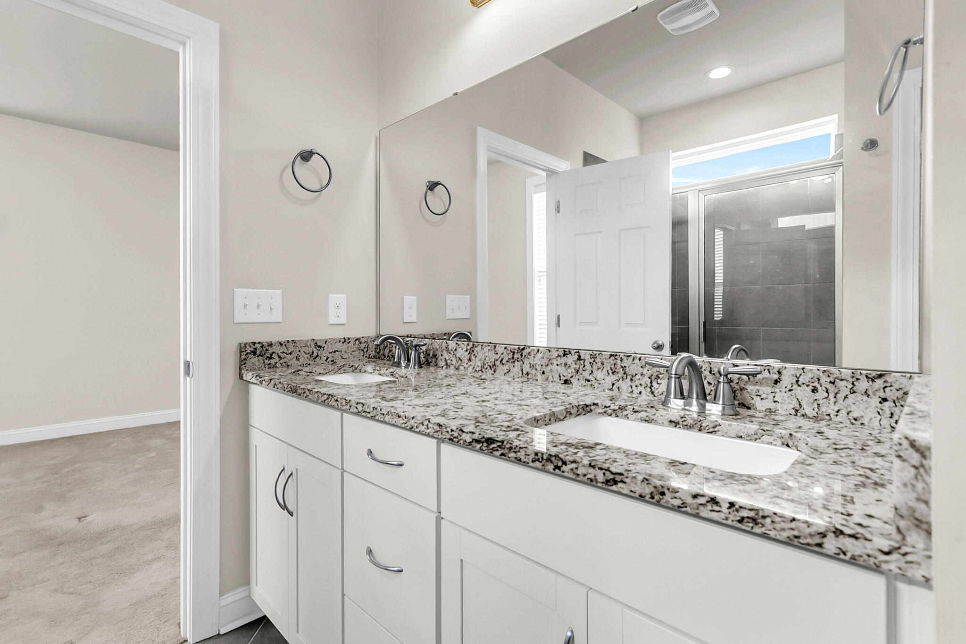
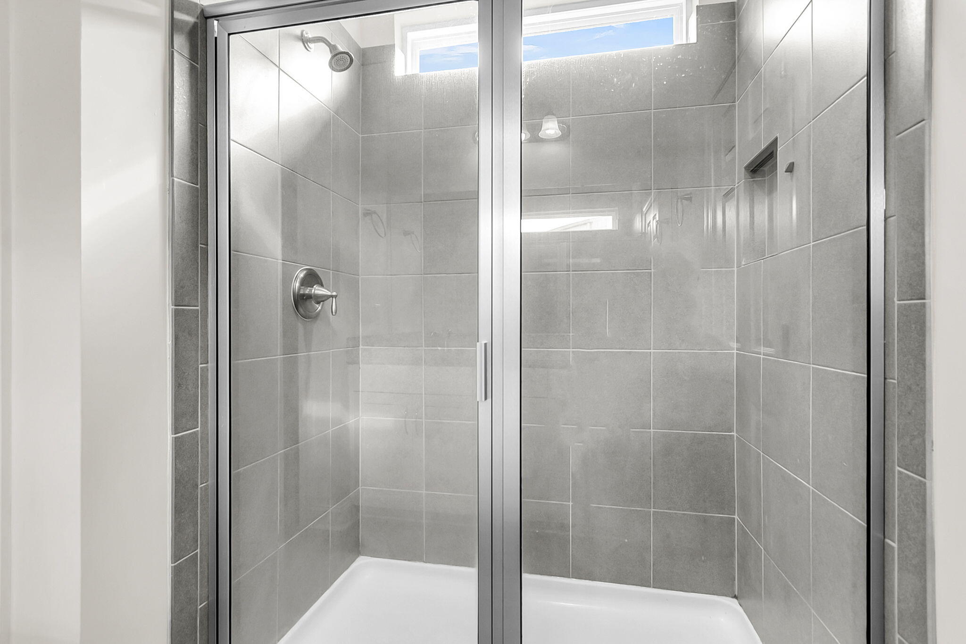
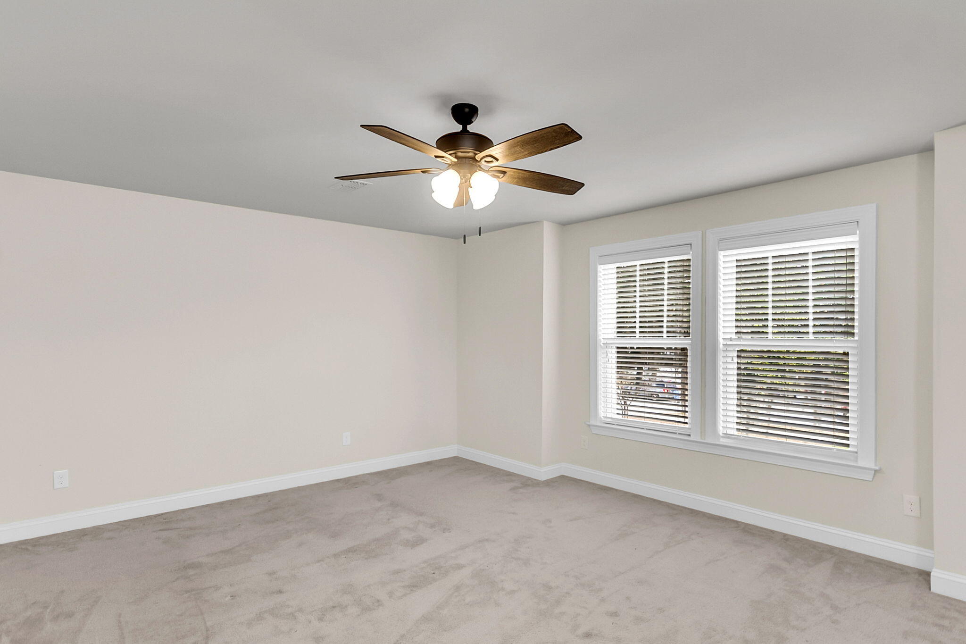
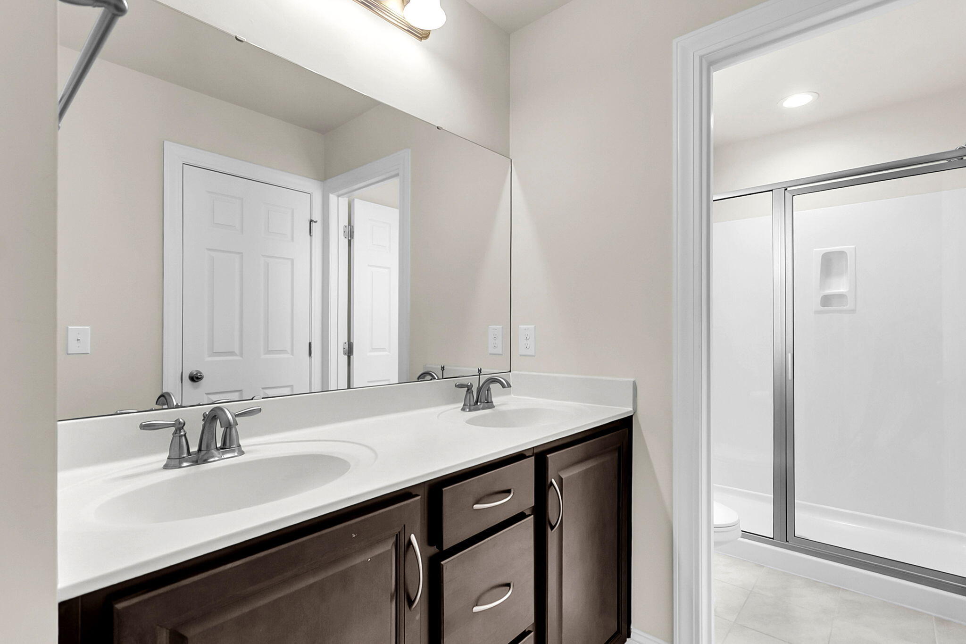
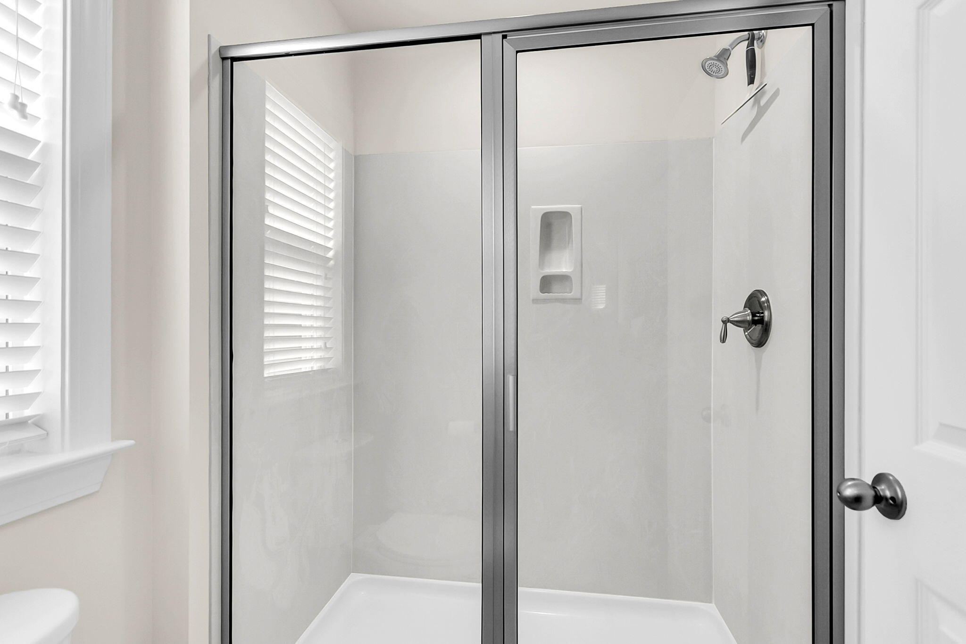
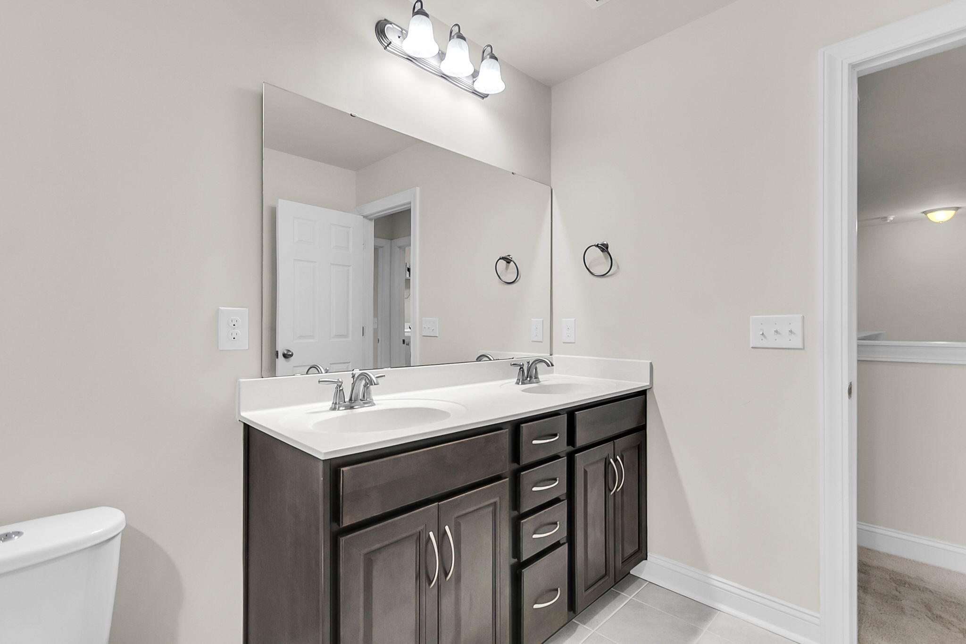
The primary suite, thoughtfully located on the main level, serves as a true private retreatoffering a calm, comfortable escape from the rest of the home. Generously sized and filled with natural light, the suite features a large walk-in closet and a spacious en-suite bath, creating a space designed for both relaxation and everyday ease. This inviting owner suite delivers comfort, privacy, and functionality.

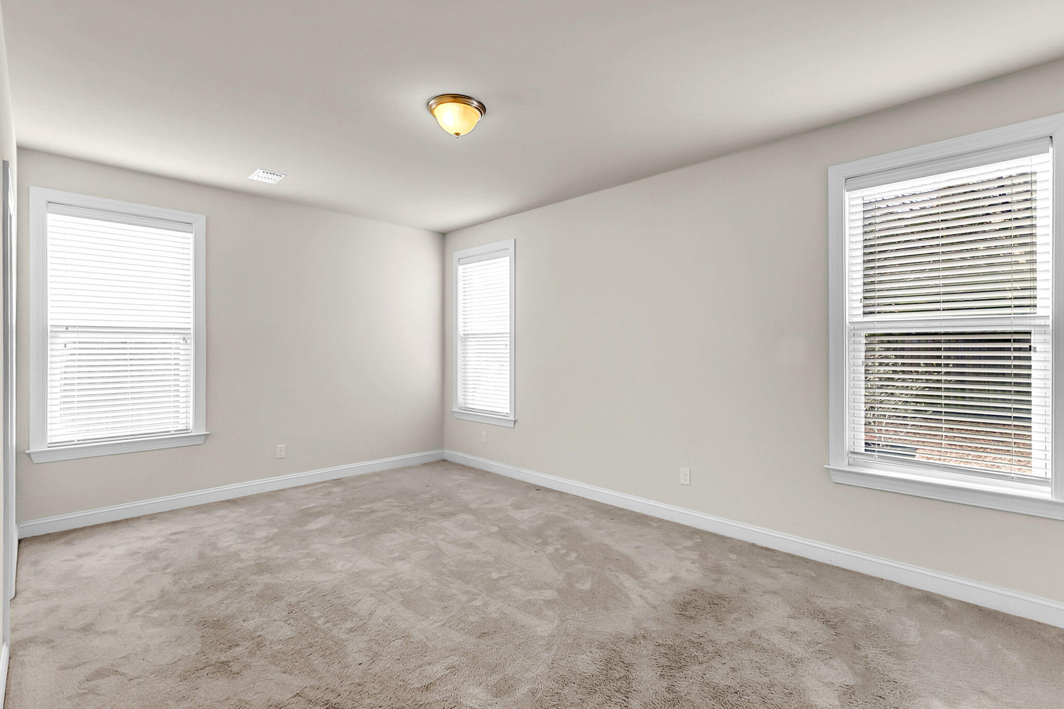
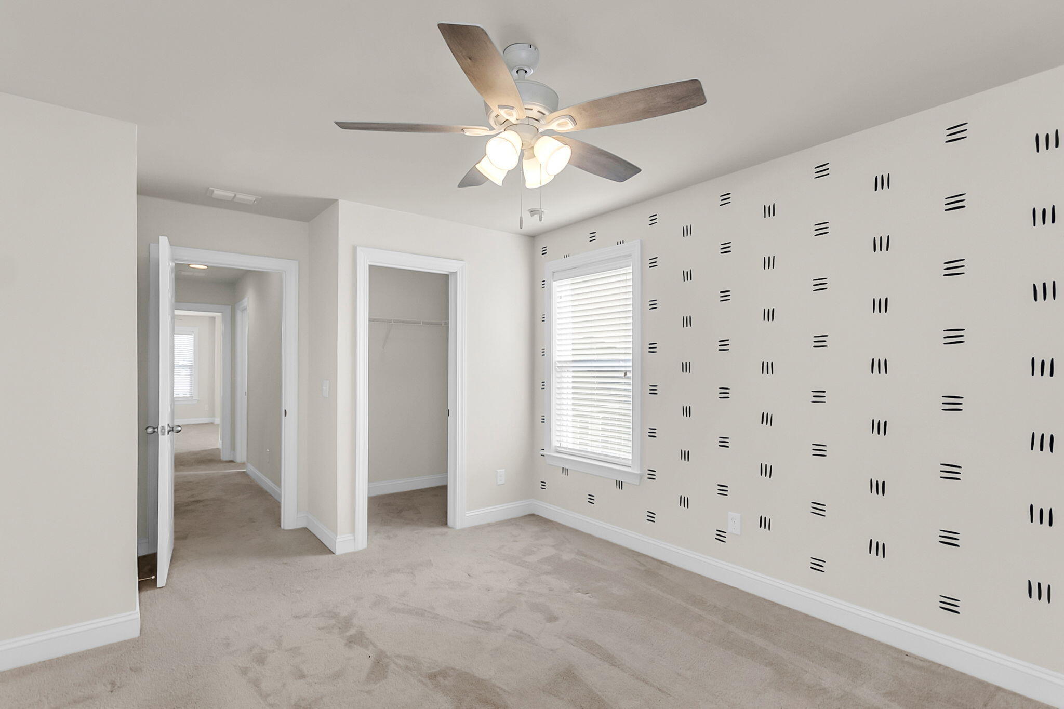
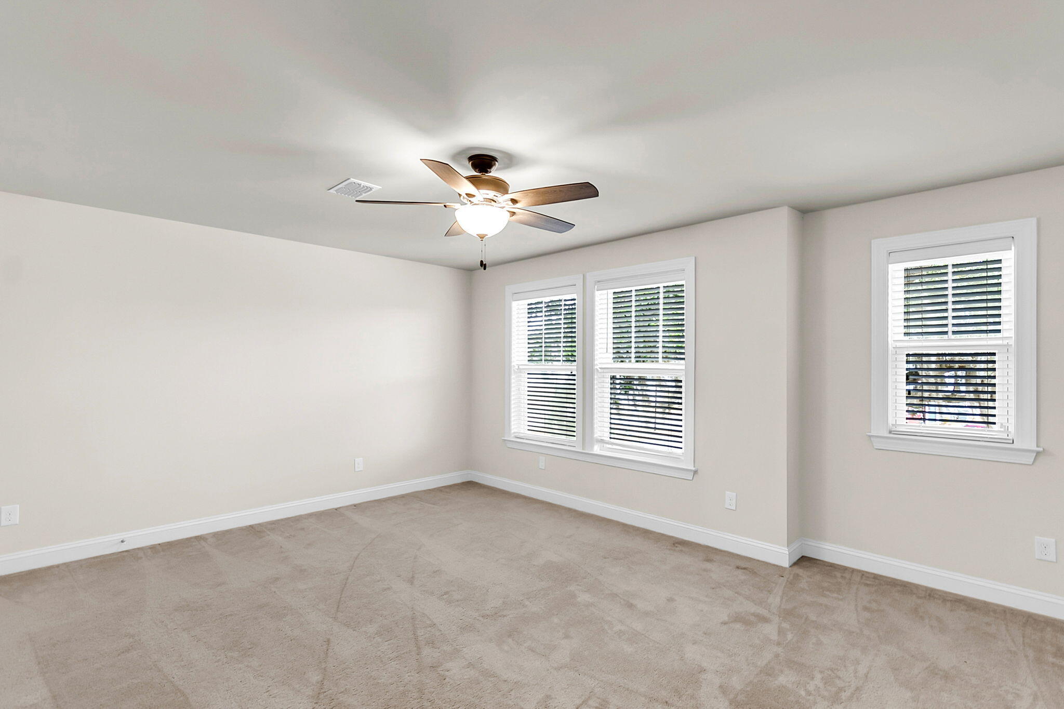
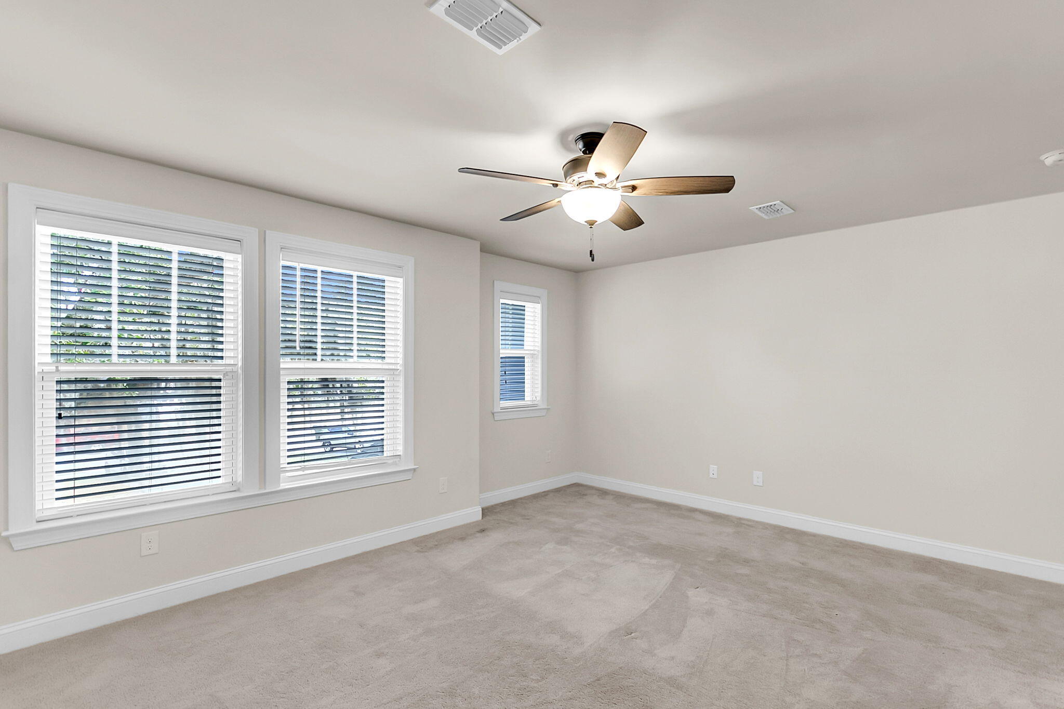
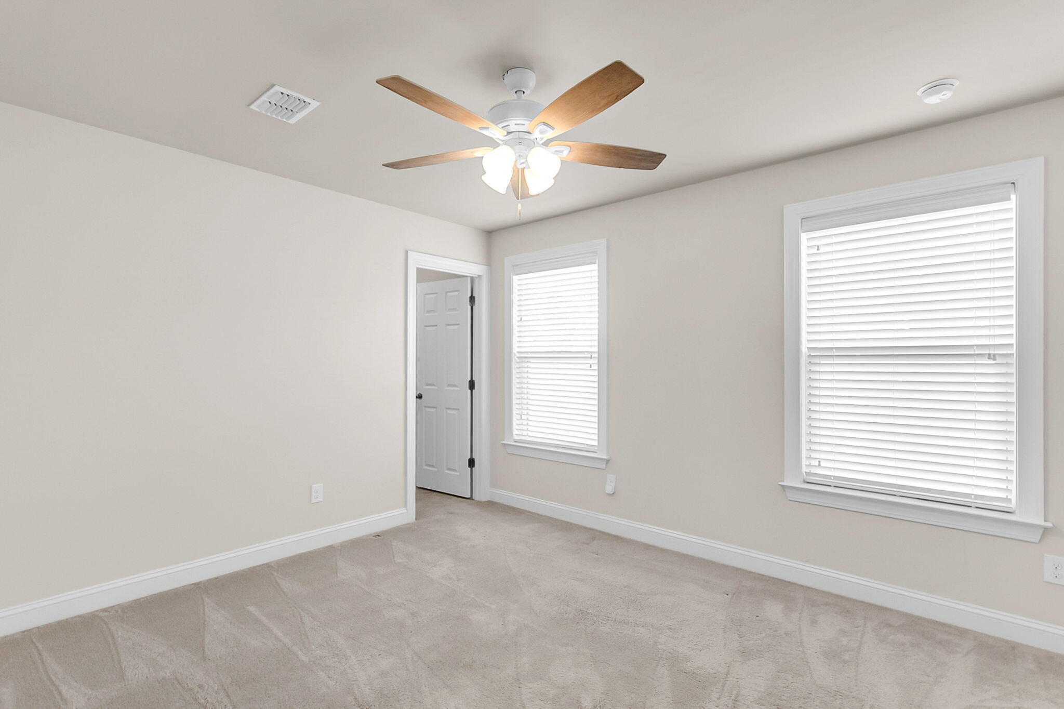
Upstairs, the generously sized secondary bedrooms offer excellent flexibility for guests, home offices, or play spaces and are complemented by two full bathrooms, providing comfort and convenience for family and visitors alike. One bedroom with a dedicated bath is perfectly suited as a private guest suite, ideal for overnight visitors or multigenerational living.

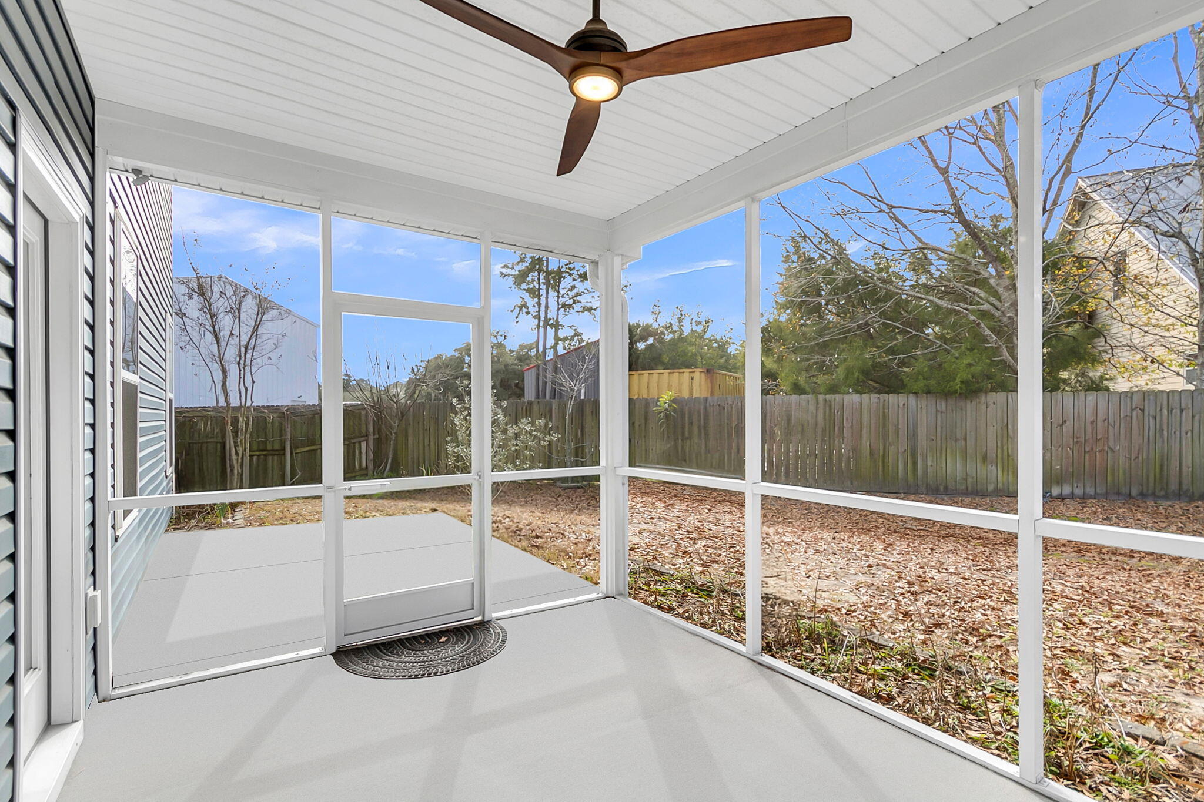
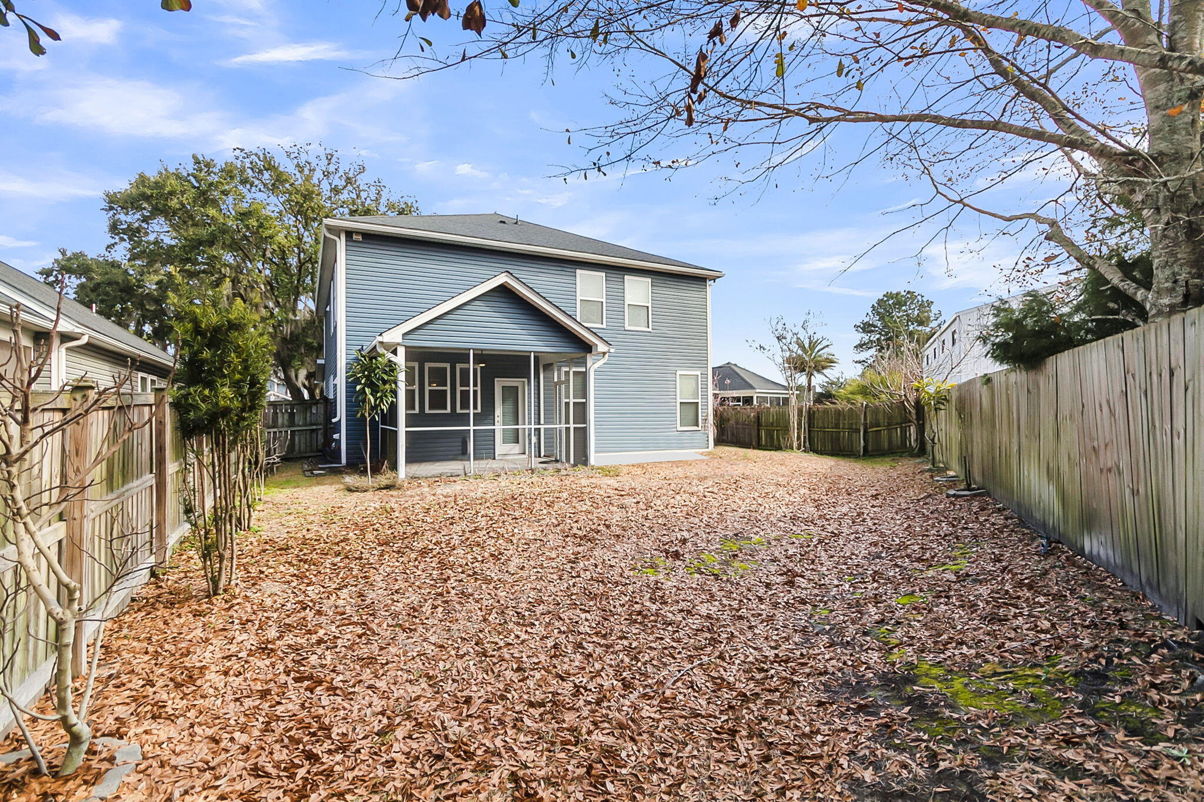
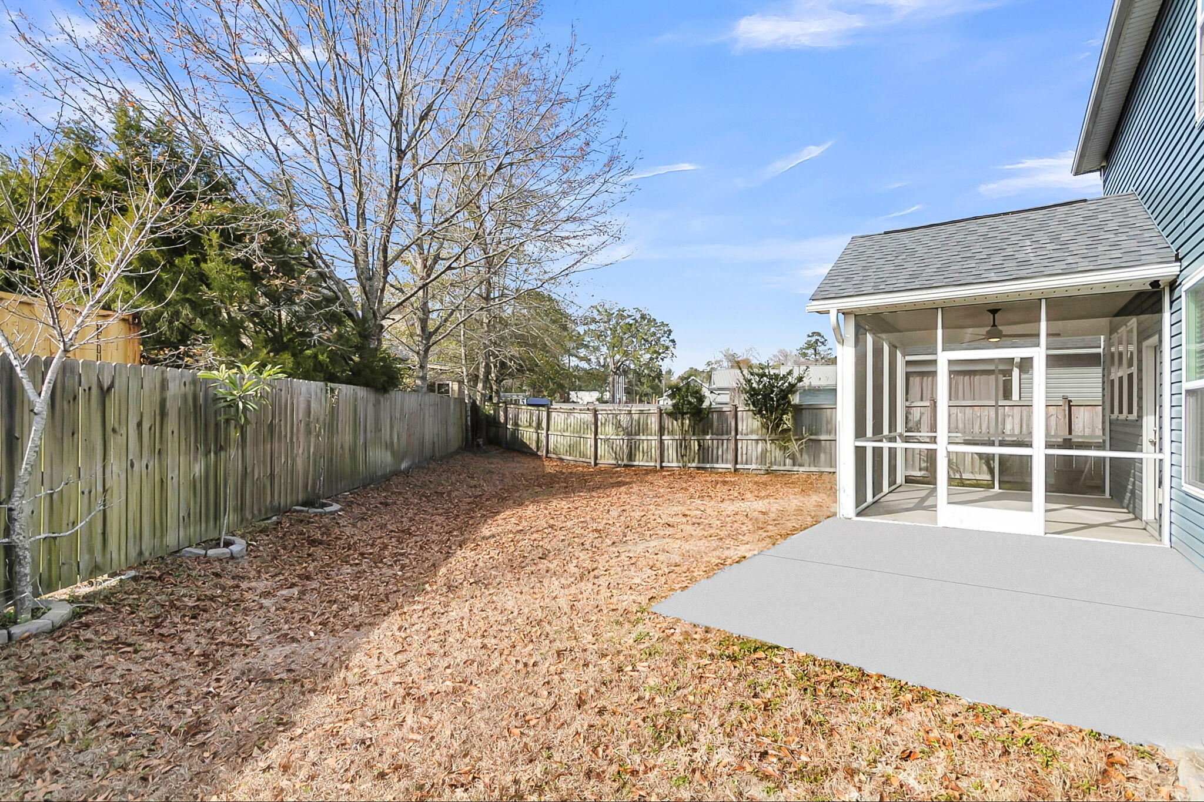
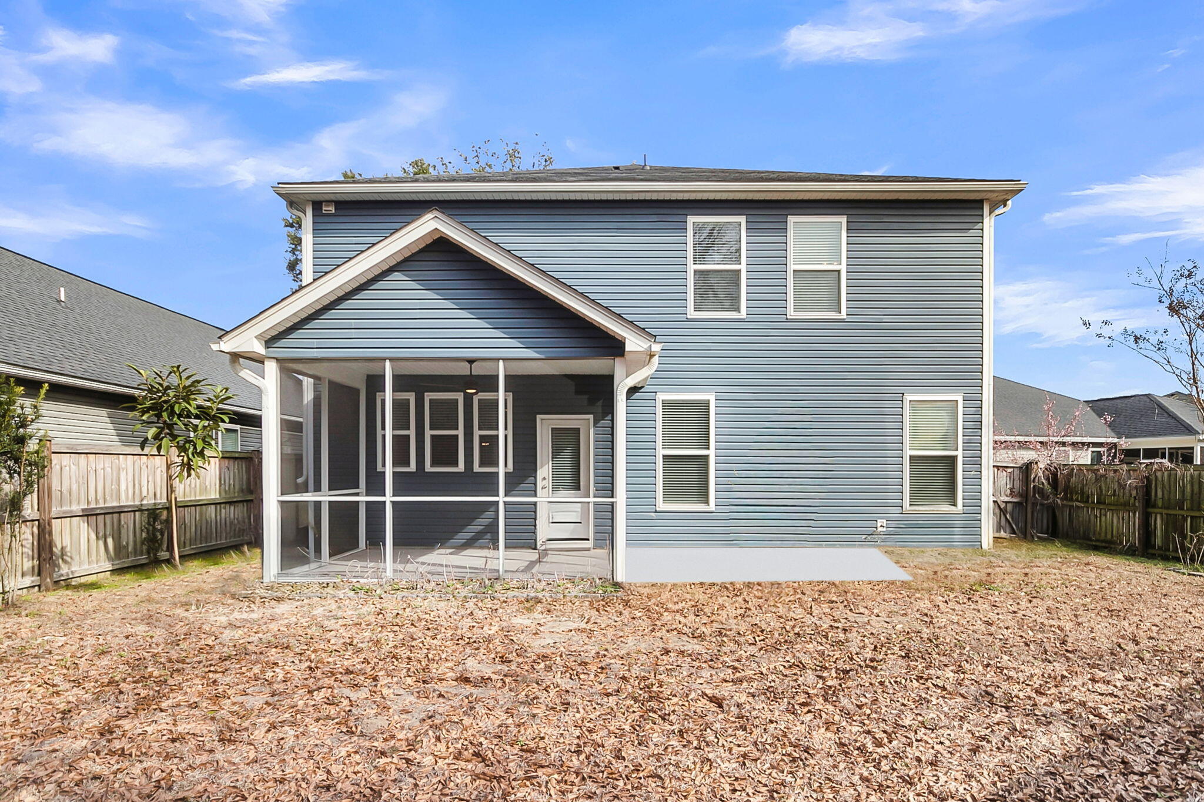
Additional highlights include a patio and a screened-in porch, an inviting space to enjoy Low-country evenings year-round, all within the privacy of a fully fenced yard. An expansive driveway easily accommodates multiple vehicles, making hosting and daily living effortless. A whole house water filtration system as well as reverse osmosis at the kitchen sink adds efficiency and peace of mind. Ideally located just minutes from popular local restaurants and everyday conveniences, this home blends comfort, character, and lifestyle in one beautiful package. Homes like this don't just check boxesthey create a feeling. Come experience it for yourself.

5
beds

4
baths

2,888 Sq.Ft. LIVING AREA

9,147.6 Sq.Ft. lot

Kelly Ricker

Kelly Ricker

Features & Amenities

Interior

  • total bedrooms5
  • Total bathrooms4
  • full bathrooms3
  • half bathroom1
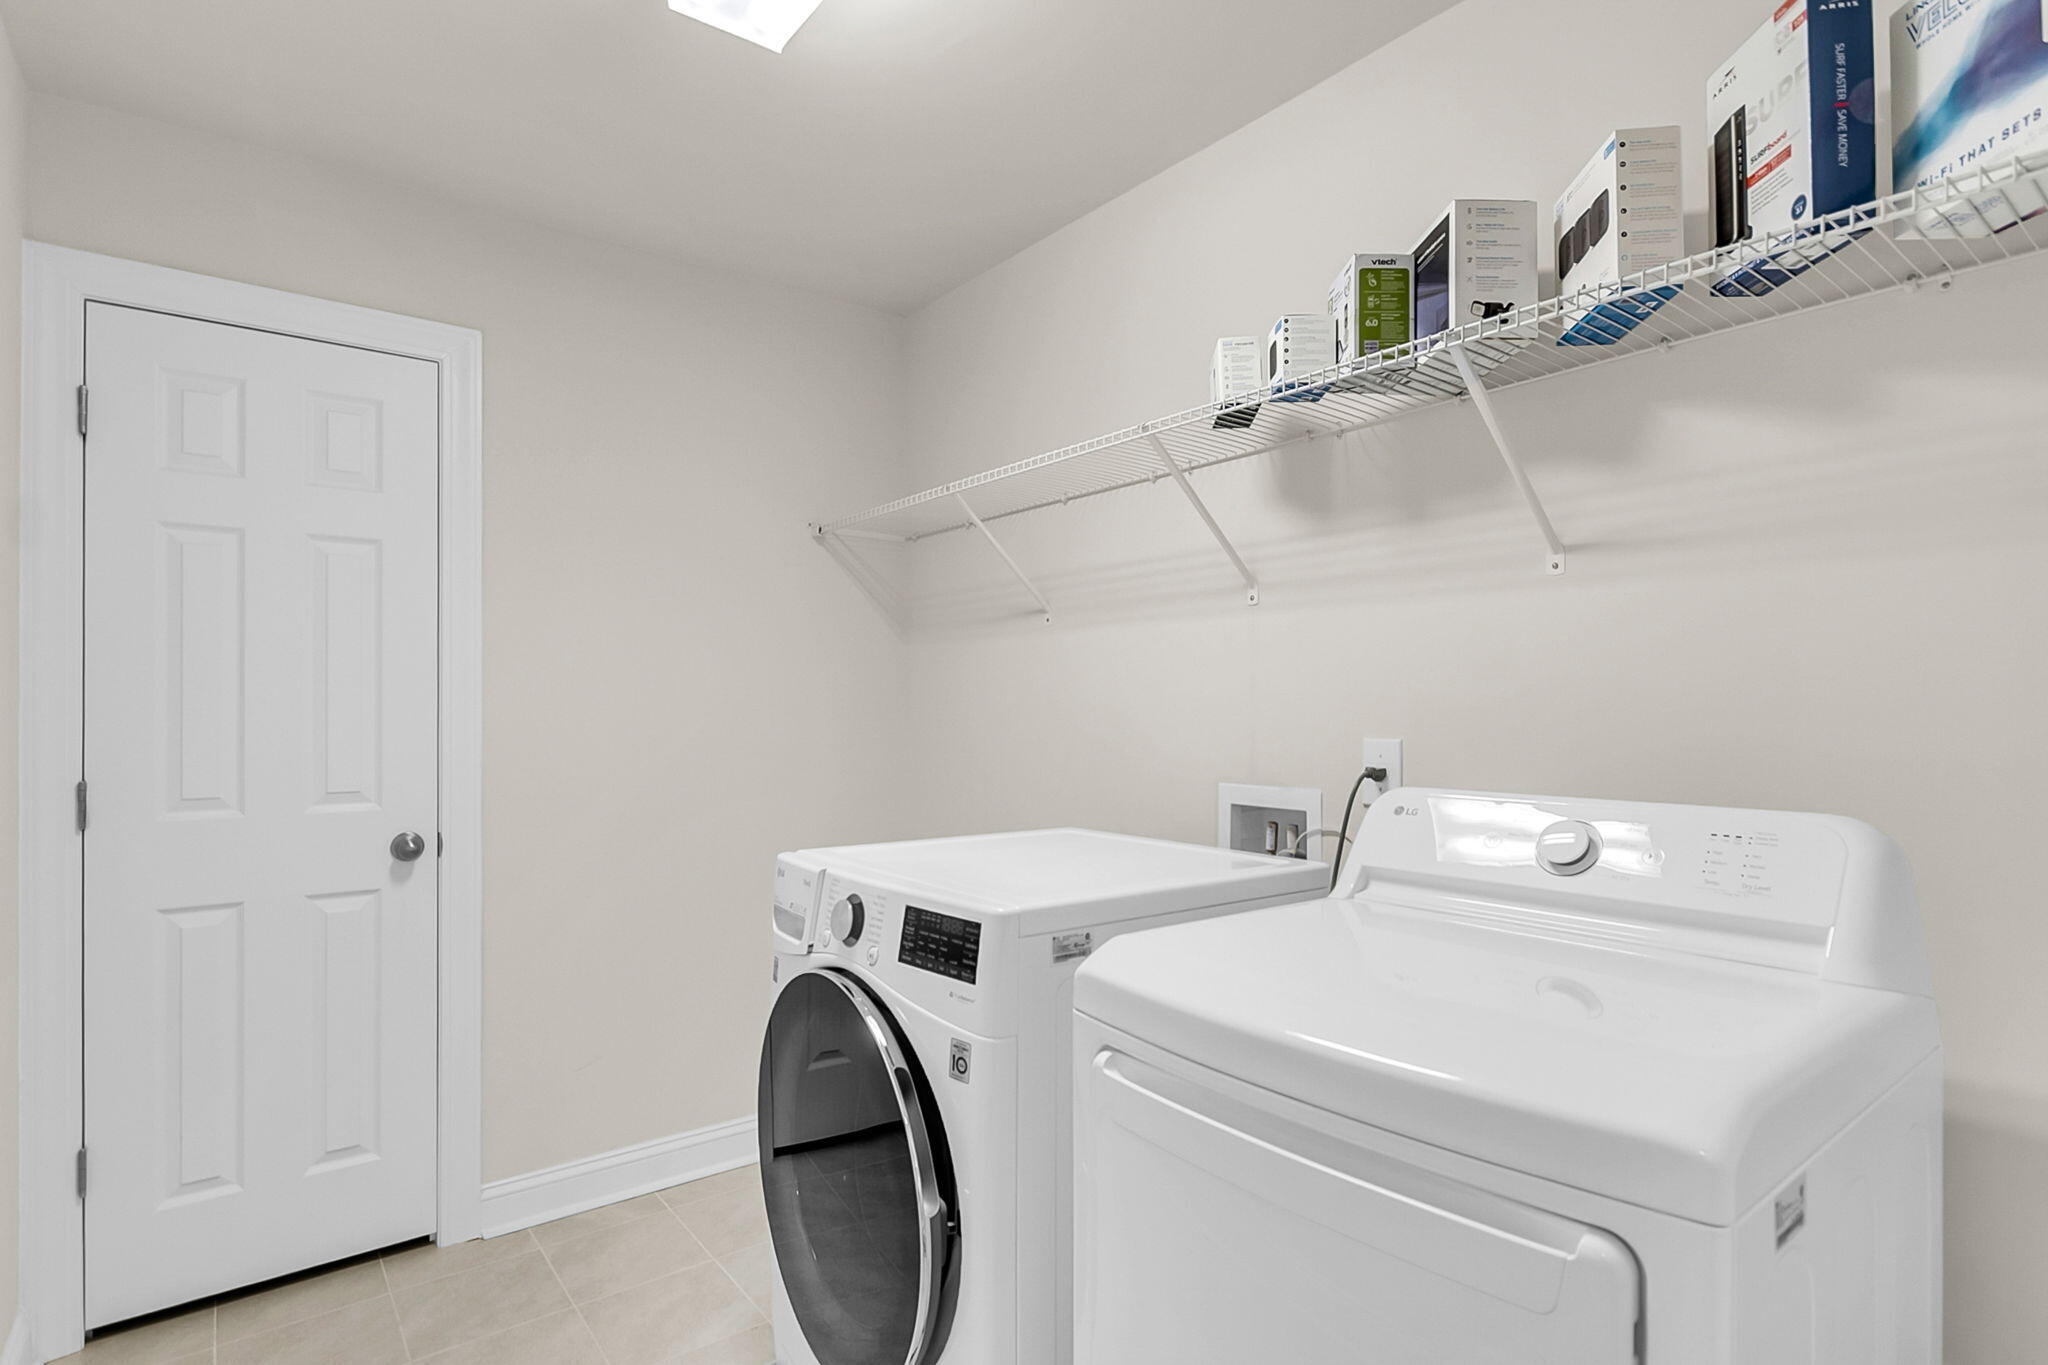
  • Laundry room Washer Hookup, Electric Dryer Hookup, Gas Dryer Hookup, Laundry Room
  • Flooring Ceramic Tile, Carpet, Wood
  • other interior Features High Ceilings, Kitchen Island, Ceiling - Smooth, See Remarks, Walk-In Closet(s), Ceiling Fan(s), Family, Pantry, Separate Dining

Area & Lot

  • Status Sold
  • Date Sold May 4, 2026
  • Living Area2,888 Sq.Ft.
  • Total Area2,888 Sq.Ft.
  • Lot Area9,147.6 Sq.Ft.
  • MLS® ID26003109
  • TypeResidential
  • YEAR BUILT2018
  • NeighborhoodCharleston
  • Architecture StylesTraditional
  • Elementary SchoolAngel Oak ES 4K-1/Johns Island ES 2-5
  • Middle SchoolHaut Gap
  • High SchoolSt. Johns

Exterior

  • STORIES2
  • Garage Space2.0
  • water SourcePublic
  • utilitiesCharleston Water Service, Dominion Energy
  • roofAsphalt
  • lot features0 - 5 Acre
  • parkingAttached, Other, 2 Car Garage, Garage Door Opener
  • HEAT TYPEHeat Pump, Central
  • AIR CONDITIONINGCentral Air
  • sewerPublic Sewer
  • SubstructureSlab

Financial

  • Sales Price$615,000

Work with Dana

As a Global Real Estate Advisor and Director of Business Development at The Agency, I provide a sophisticated, high-touch approach to the Lowcountry market. Whether navigating premier residential estates or specialized equestrian properties, my deep local expertise and strategic network ensure your goals are met with absolute precision. Partner with a dedicated professional who turns your real estate vision into a seamless reality.

Follow Us on Instagram