



325 Hillman Trail Drive
SEE ALL PHOTOS
325 Hillman Trail Drive
Sold

325 Hillman Trail Drive

325 Hillman Trail Drive, Moncks Corner, SC 29461

$404,990
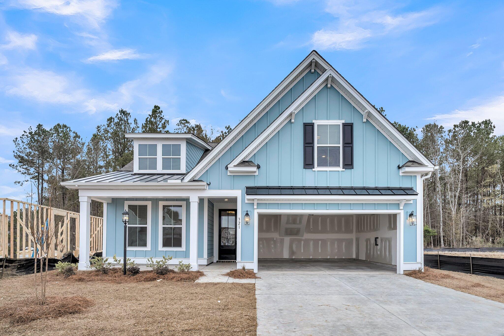
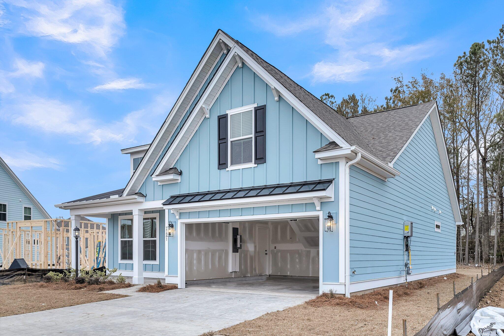
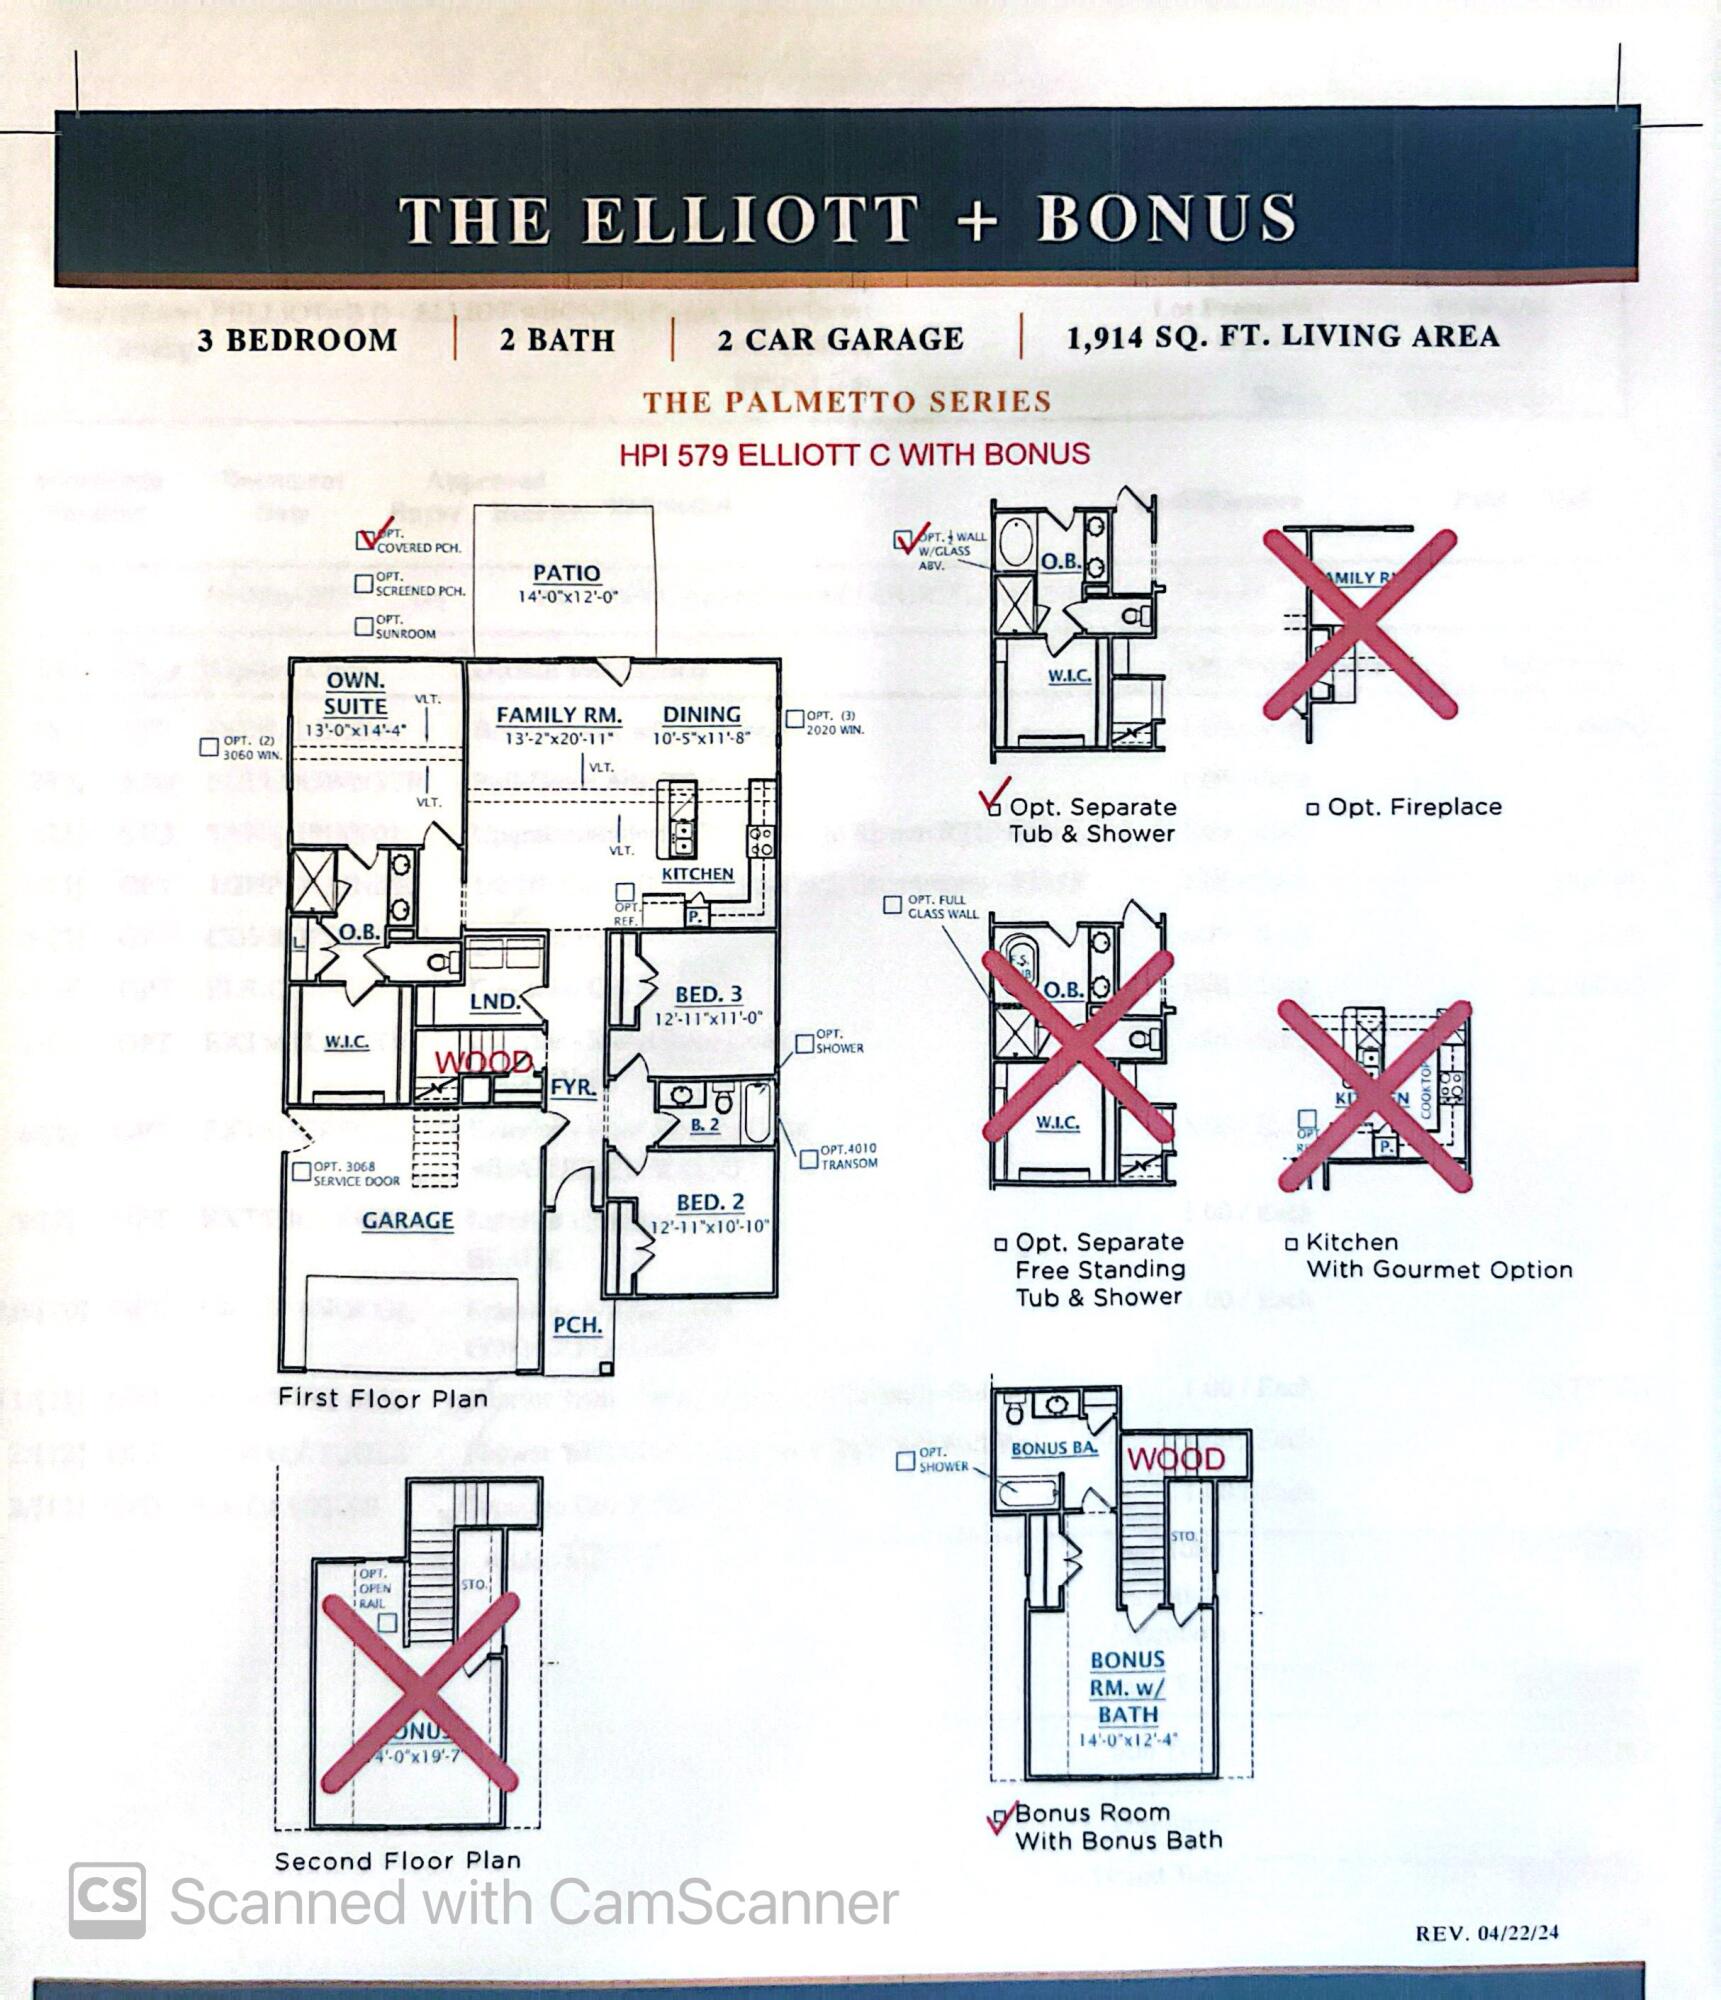
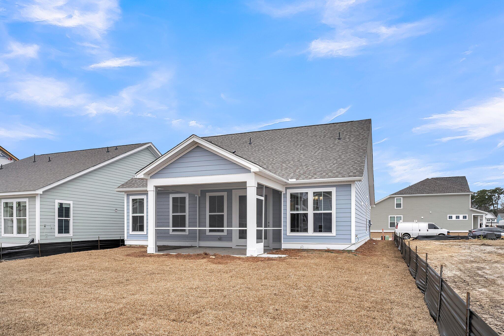
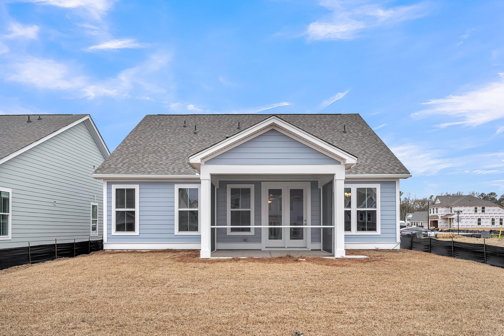
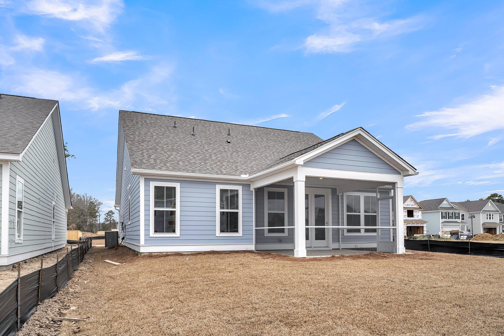
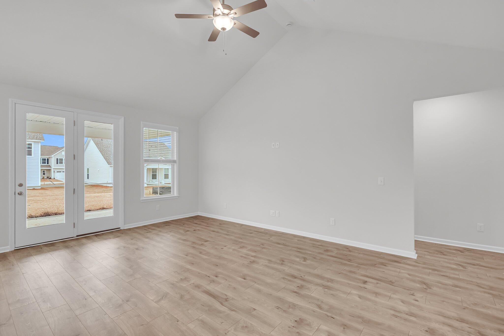
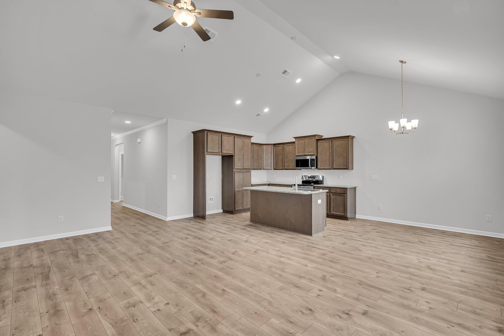
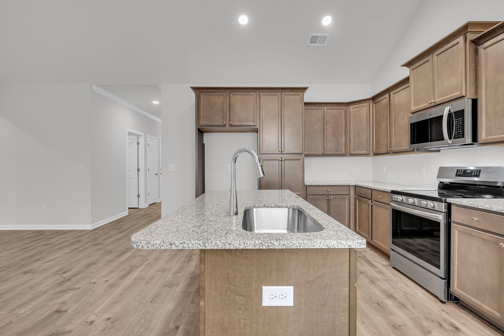
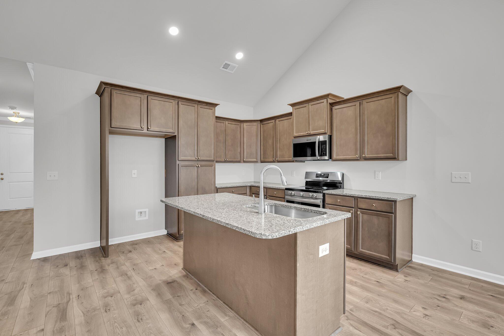
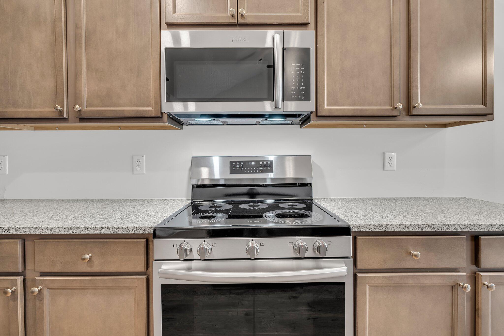
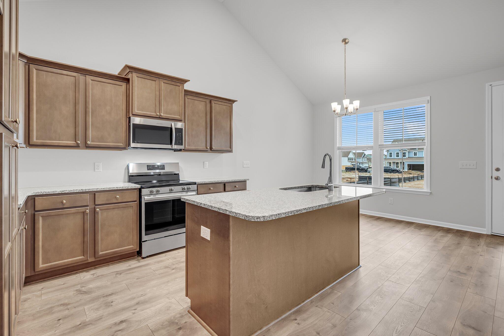
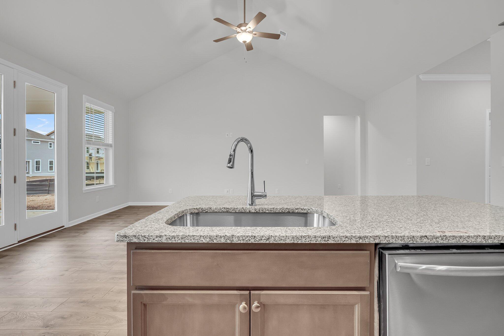
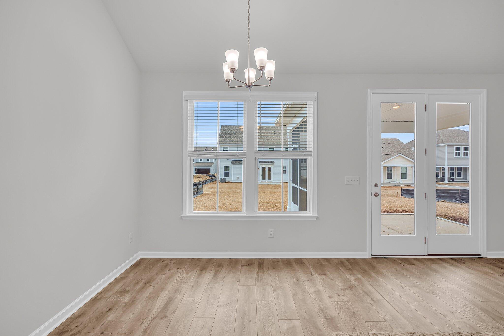
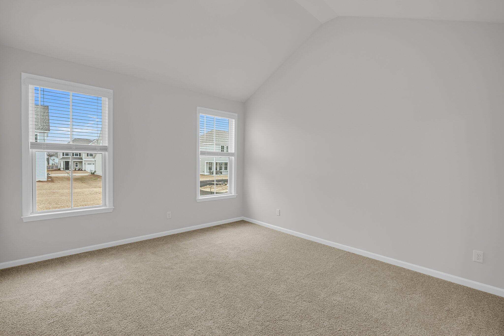
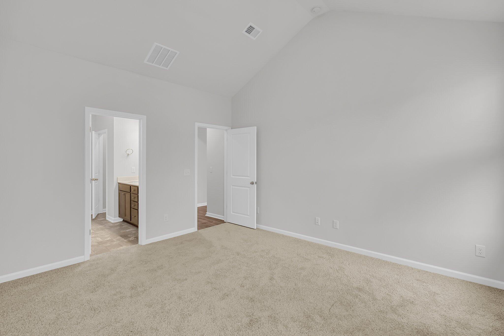
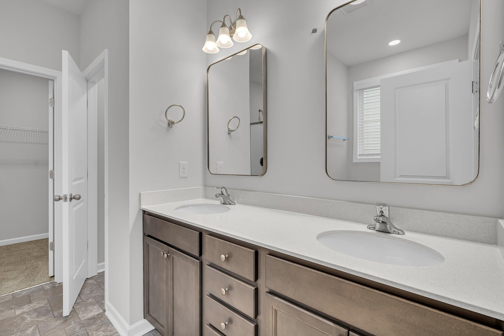
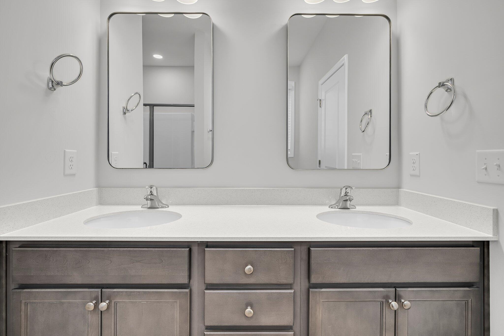
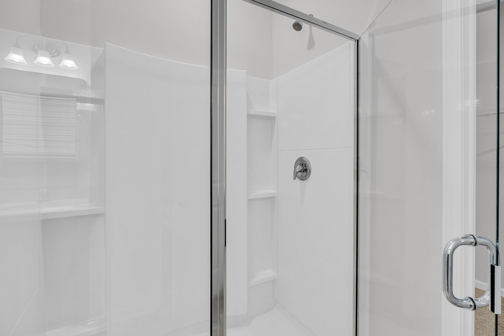
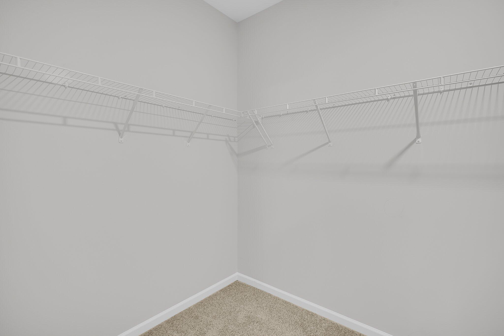
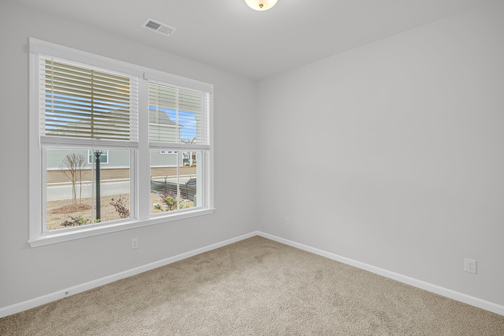
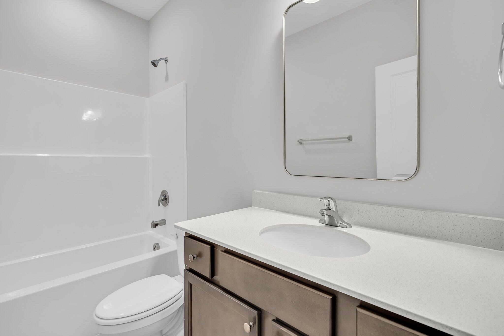
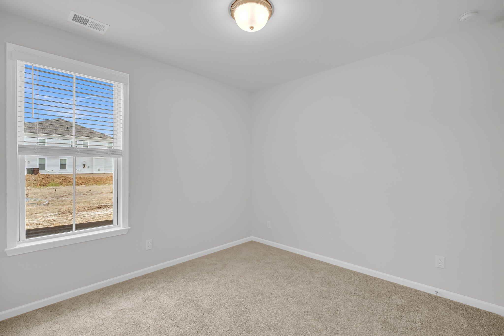
ESTIMATED COMPLETION NOV 2025. PRICE REFLECTS INCENTIVE. ASK ABOUT ADDITIONAL CLOSING COSTS, RATE INCENTIVE (With use of Seller's Preferred lender/attorney) . Welcome to the ELLIOTT B with BONUS AND BONUS BATH! This is the perfect ranch style plan. Open concept plan downstairs! The kitchen boasts ample cabinet space and the large kitchen island overlooks the family and dining room. It is a split floor concept with the spacious owner's suite at the back of the home. This home Features: COVERED PORCH, Upgraded cabinets, Quartz counters in kitchen and baths, tiled shower in owner's suite, upgraded flooring throughout, wood tread on stairs, Ask about Hometown Hero / Boeing / Blackbaud / Volvo Incentives!

4
beds

3
baths

1,914 Sq.Ft. LIVING AREA

6,098.4 Sq.Ft. lot

Kelly Ricker

Kelly Ricker

Features & Amenities

Interior

  • total bedrooms4
  • Total bathrooms3
  • full bathrooms3
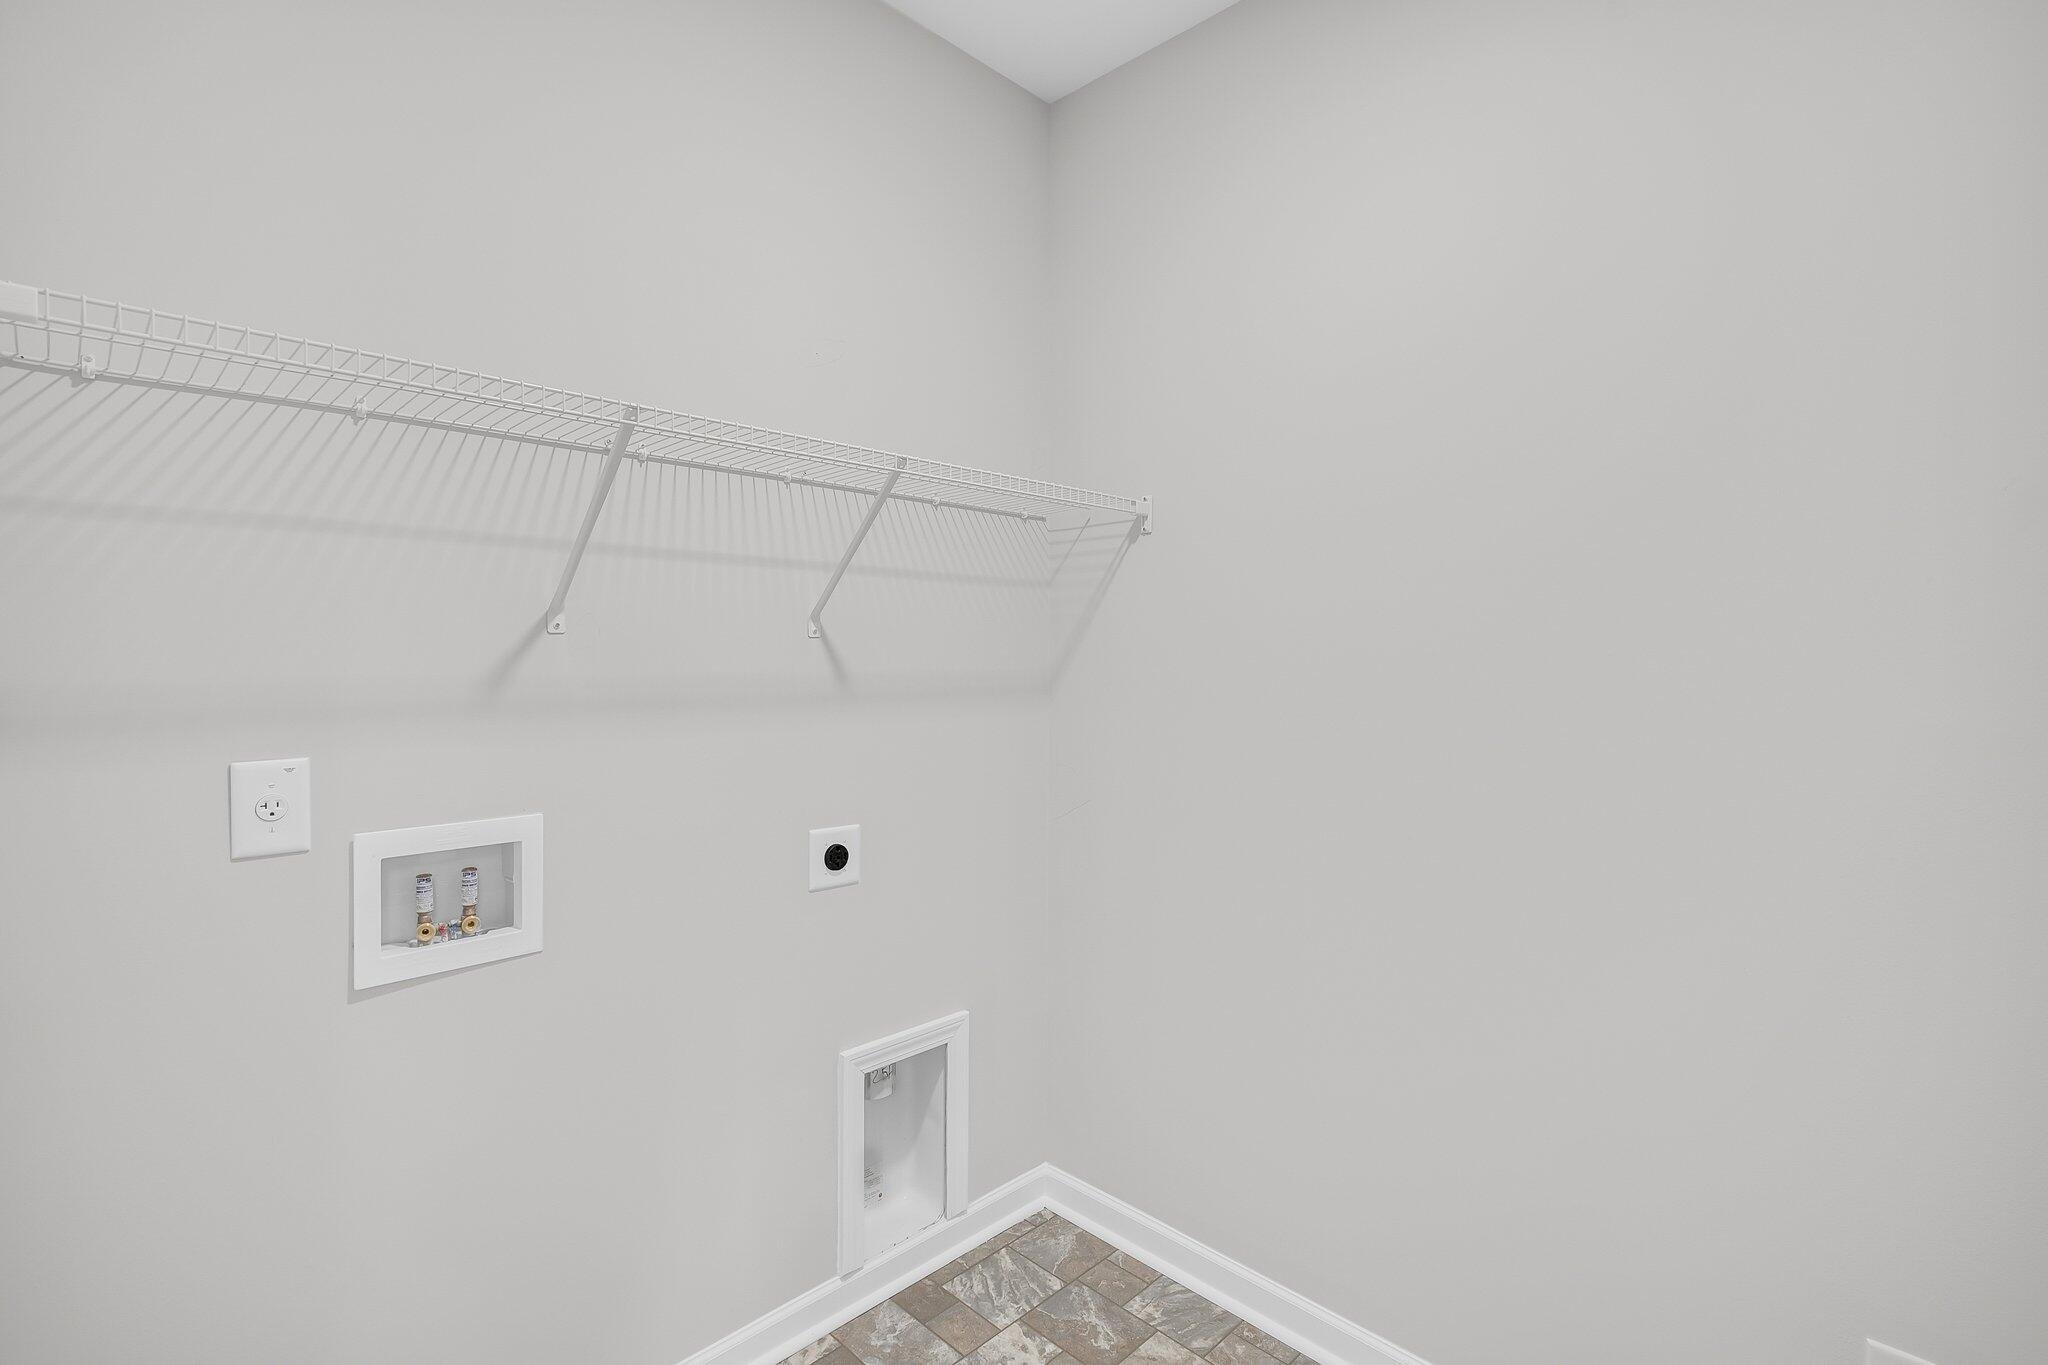
  • Laundry room Electric Dryer Hookup, Laundry Room
  • Flooring Carpet, Ceramic Tile, Laminate
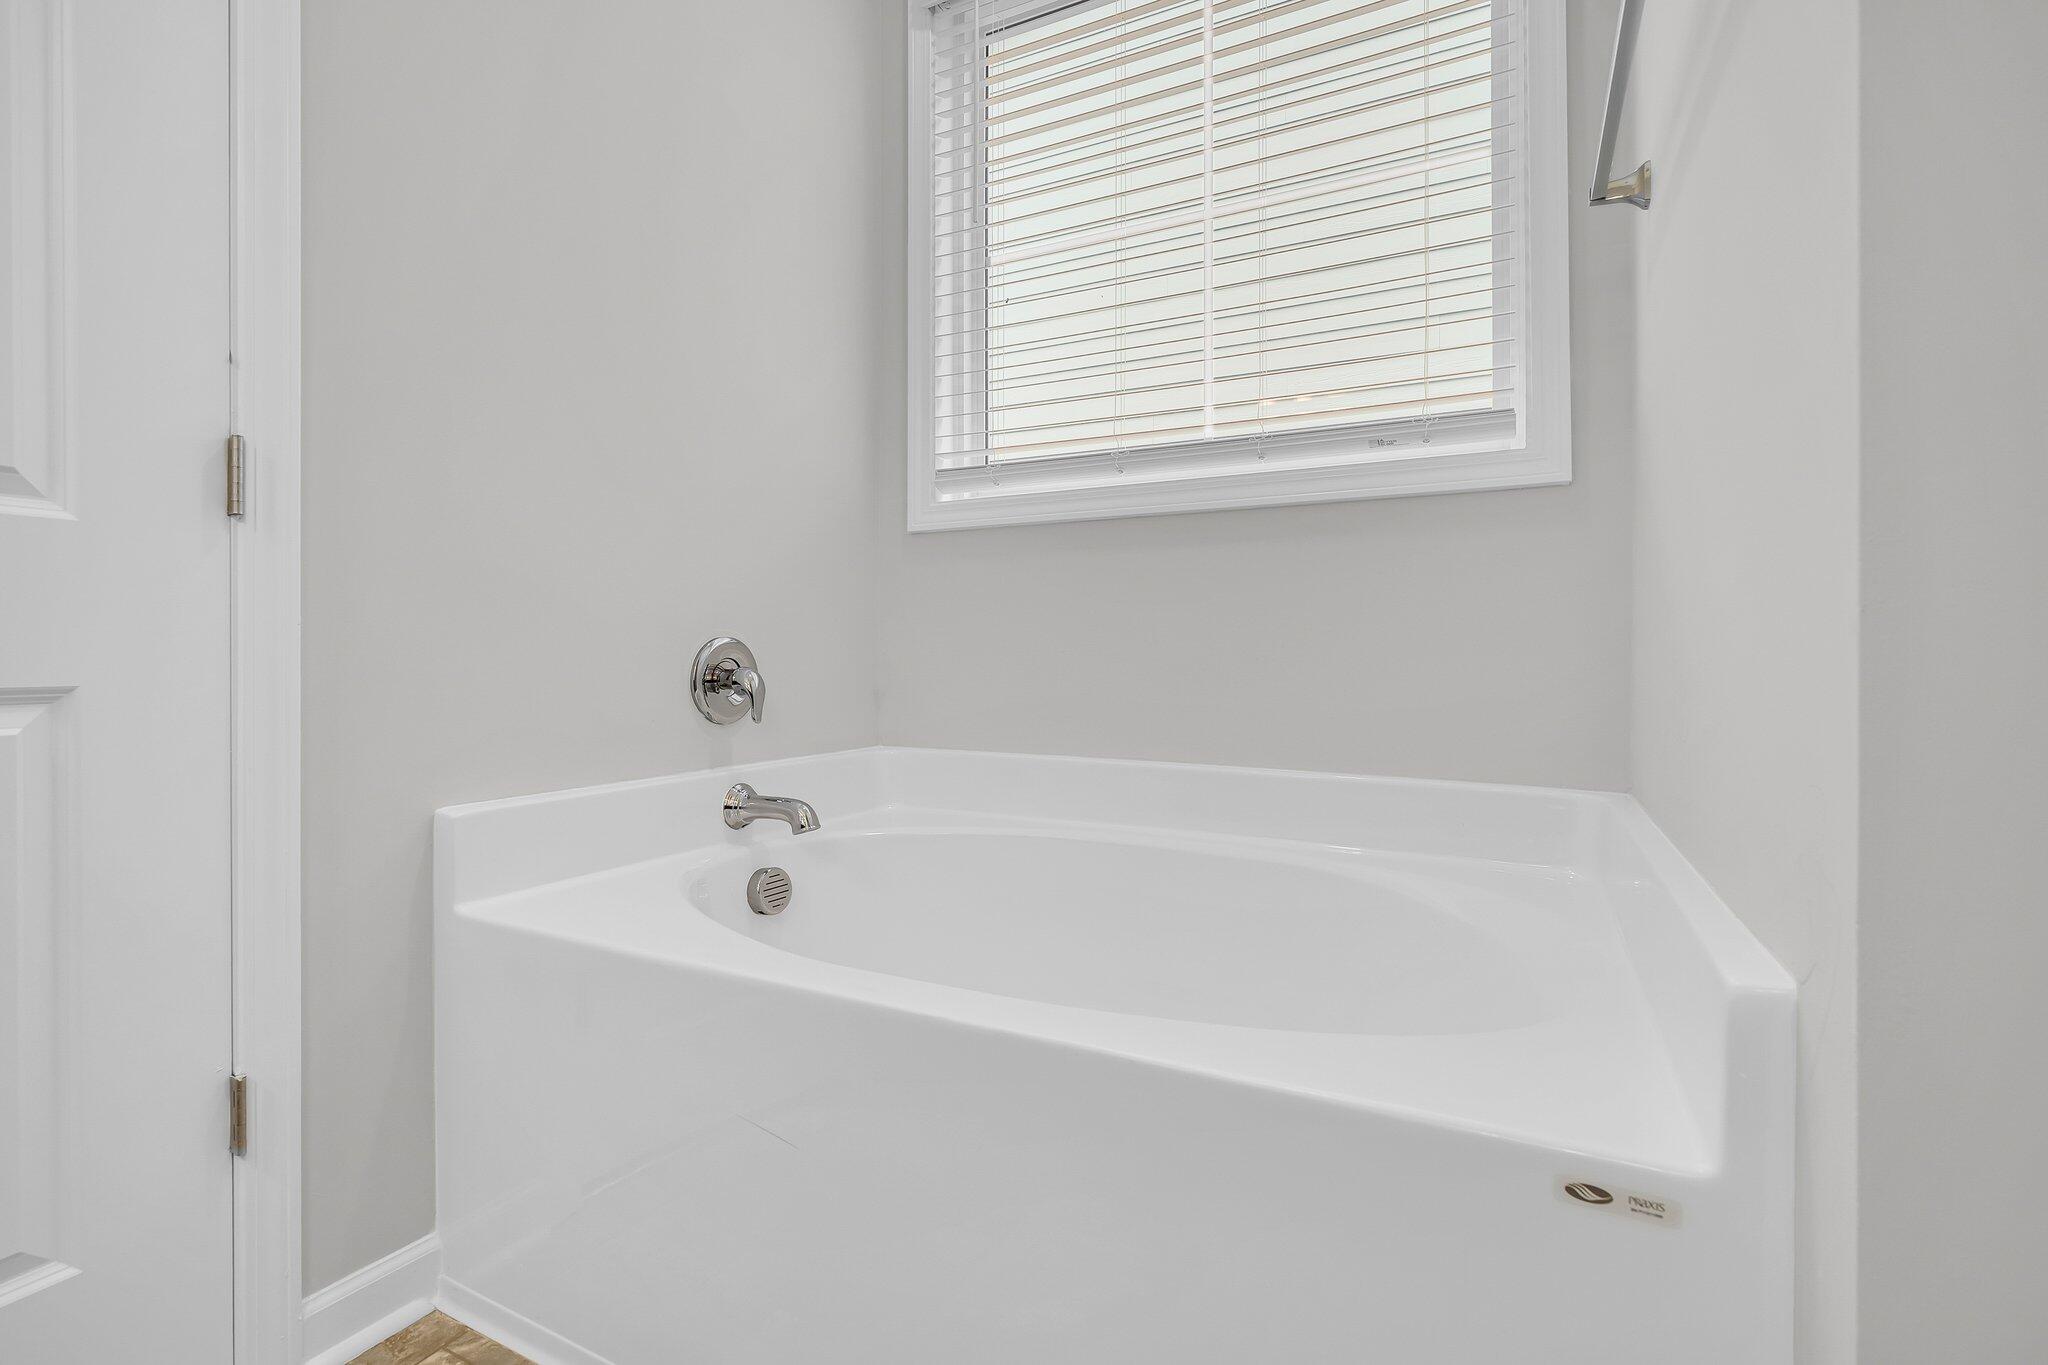
  • other interior Features Ceiling - Cathedral/Vaulted, Ceiling - Smooth, High Ceilings, Garden Tub/Shower, Kitchen Island, Eat-in Kitchen, Family, Entrance Foyer, Pantry

Area & Lot

  • Status Sold
  • Date Sold November 14, 2025
  • Living Area1,914 Sq.Ft.
  • Total Area1,914 Sq.Ft.
  • Lot Area6,098.4 Sq.Ft.
  • MLS® ID25015129
  • TypeResidential
  • YEAR BUILT2025
  • Architecture StylesTraditional
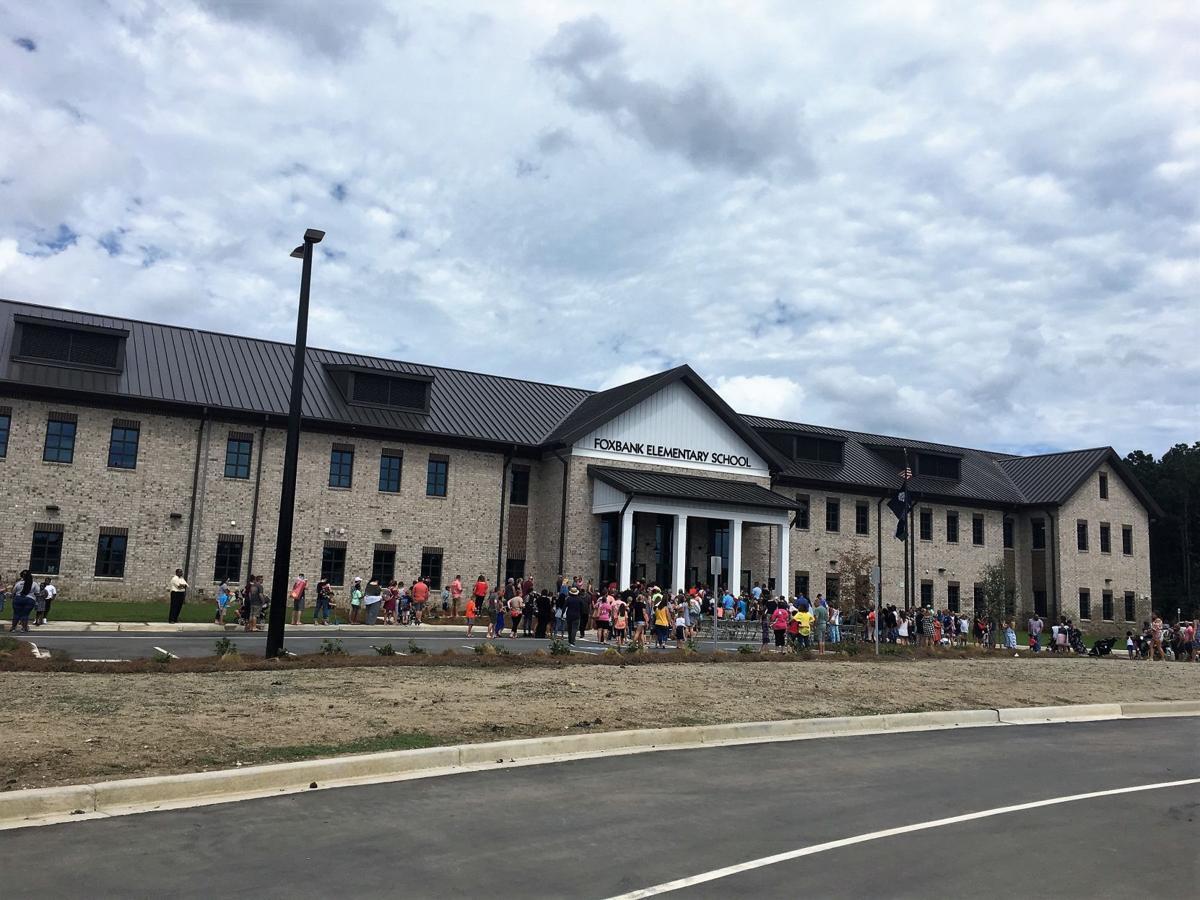
  • Elementary SchoolFoxbank
  • Middle SchoolBerkeley
  • High SchoolBerkeley

Exterior

  • STORIES1
  • Garage Space2.0
  • water SourcePublic
  • utilitiesBCW SA, Berkeley Elect Co-Op, Dominion Energy, Moncks Corner
  • roofArchitectural
  • lot features0 - 5 Acre
  • parking2 Car Garage, Garage Door Opener
  • HEAT TYPENatural Gas
  • AIR CONDITIONINGCentral Air
  • sewerPublic Sewer
  • SubstructureSlab

Financial

  • Sales Price$404,990

Work with Dana

As a Global Real Estate Advisor and Director of Business Development at The Agency, I provide a sophisticated, high-touch approach to the Lowcountry market. Whether navigating premier residential estates or specialized equestrian properties, my deep local expertise and strategic network ensure your goals are met with absolute precision. Partner with a dedicated professional who turns your real estate vision into a seamless reality.

Follow Us on Instagram