2354 Brinkley Road
Sold

2354 Brinkley Road

2354 Brinkley Road, Johns Island, SC 29455

$870,000
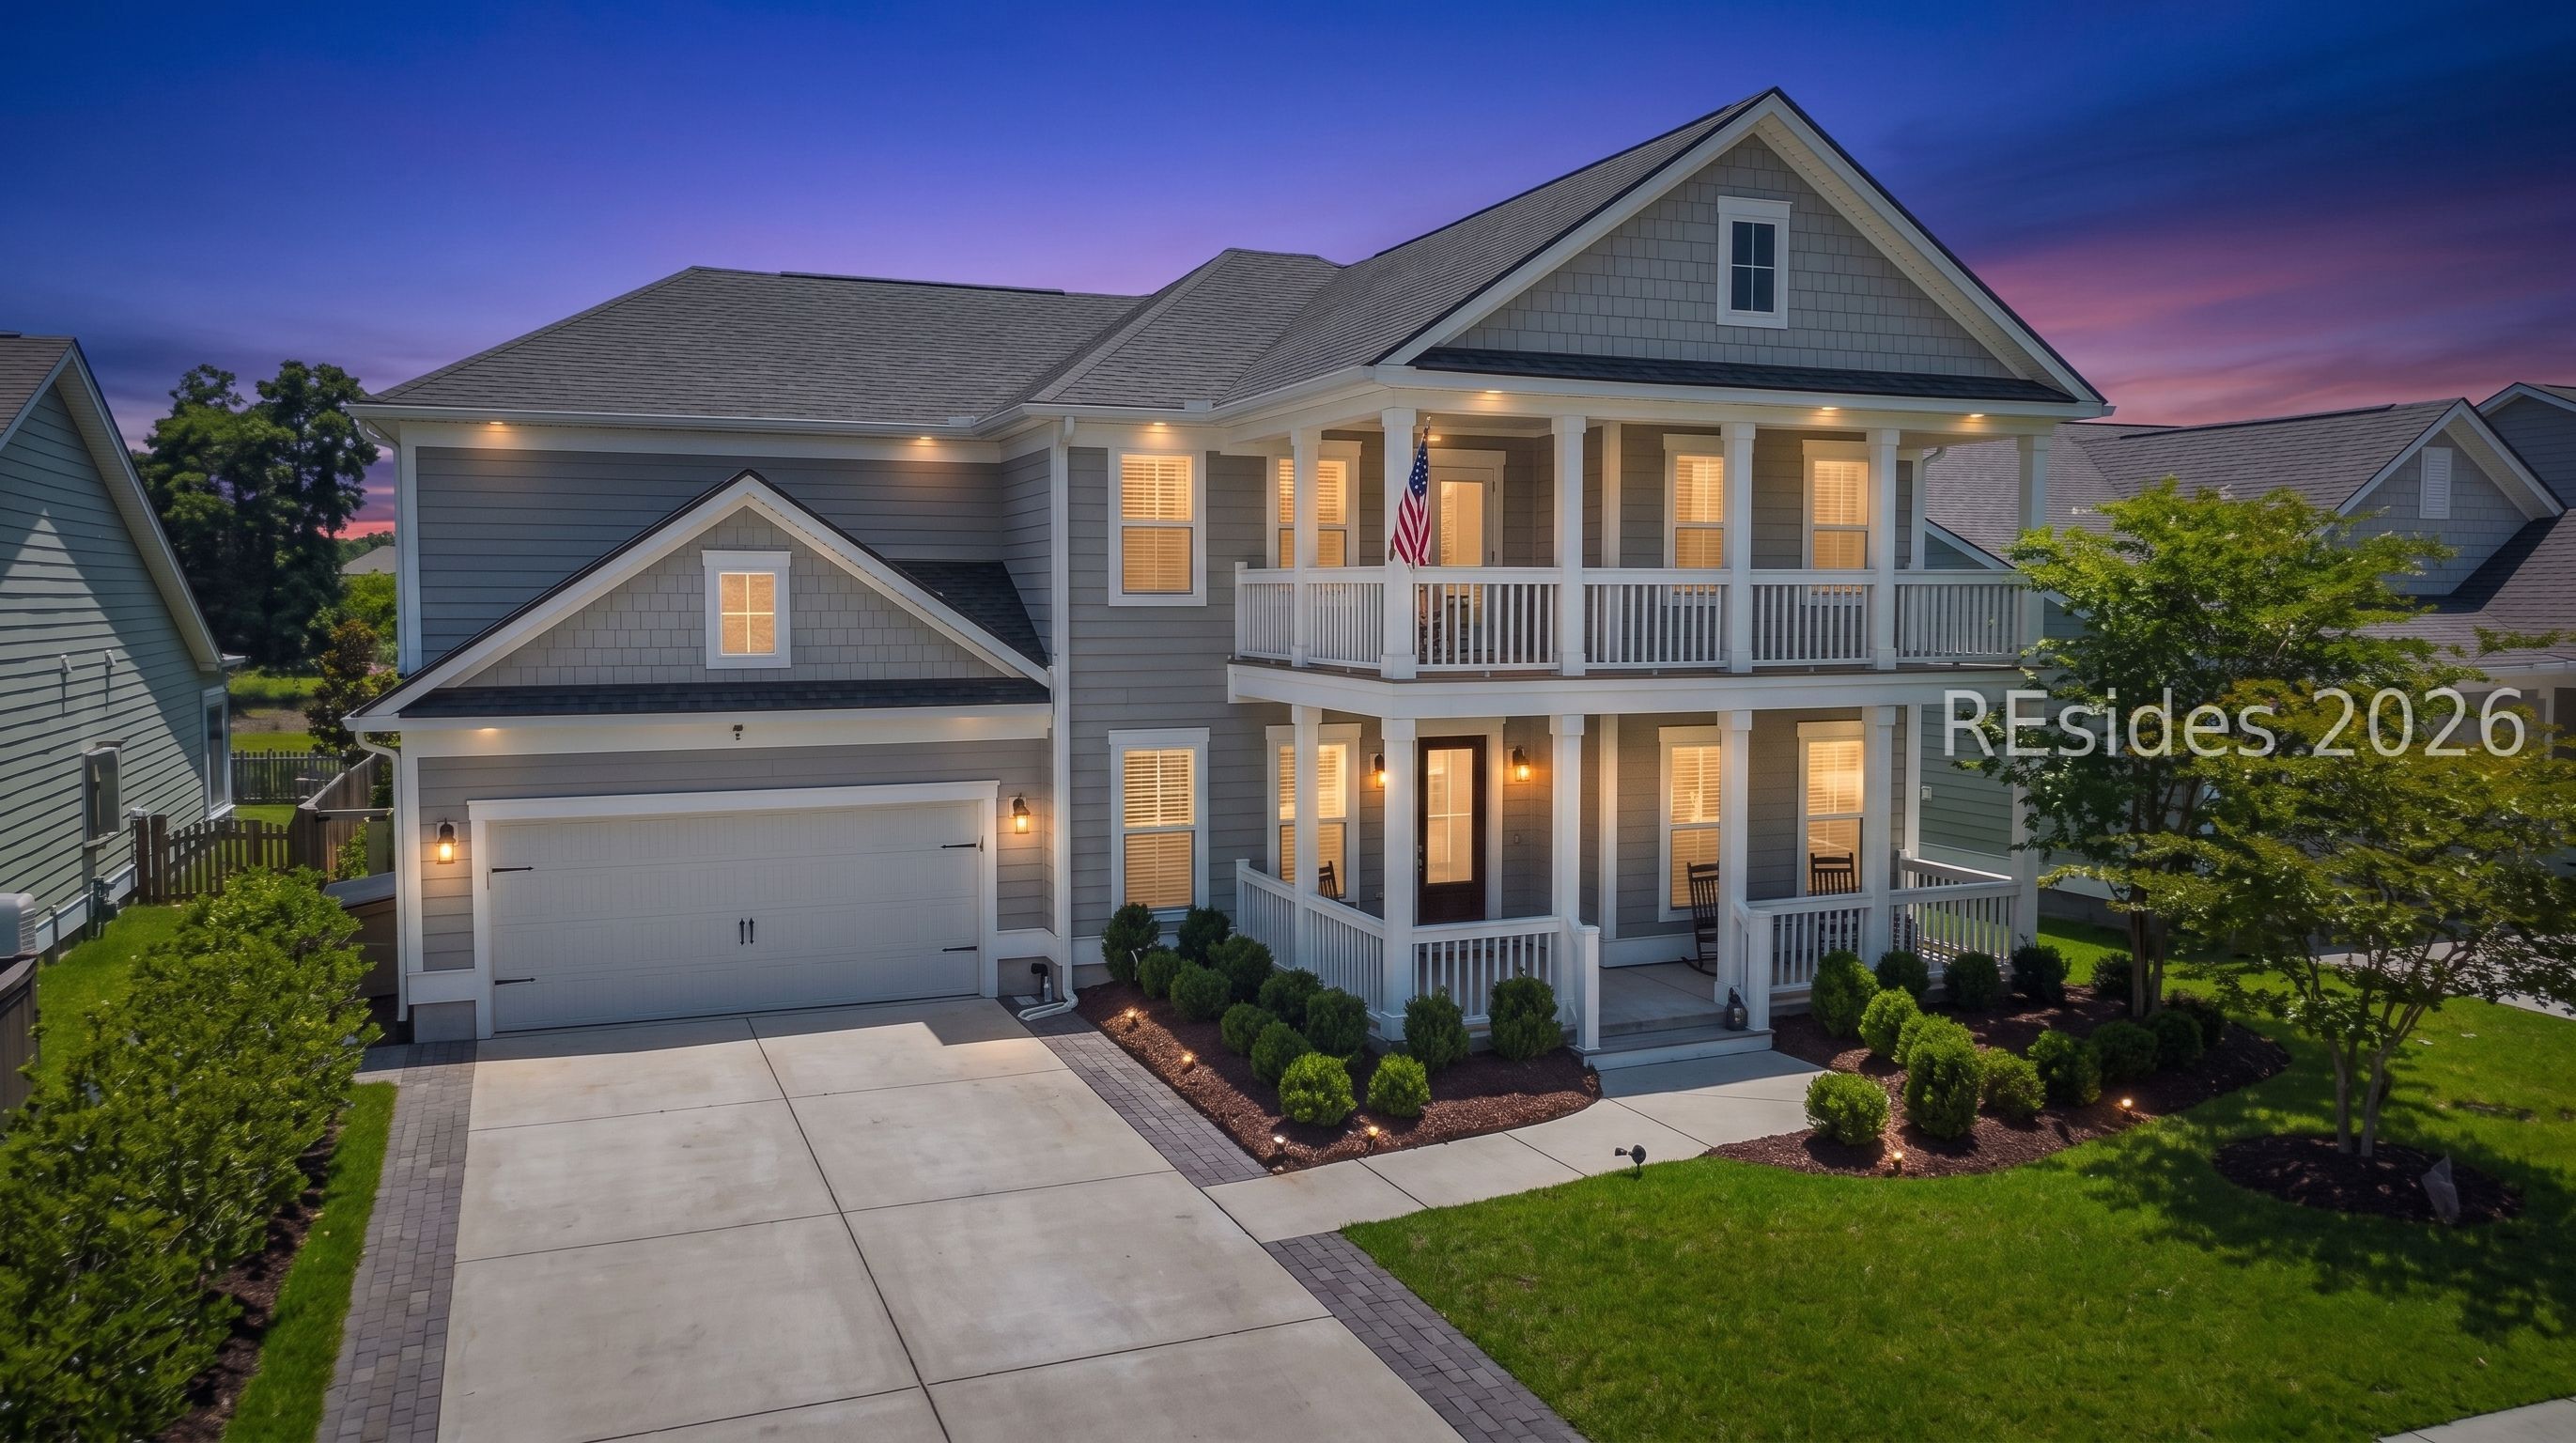
Enjoy serene pond views and exceptional indoor-outdoor living in this impeccably maintained 5-bedroom, 4.5-bath Woodward floor plan, situated on a quiet, low-traffic street in Johns Island's desirable Oakfield community. Designed for both daily comfort and effortless entertaining, the main level features engineered hardwood flooring, a gas fireplace, a dedicated office, a welcoming sitting room, and an open-concept living area centered around a well-appointed kitchen. A sought-after main-level guest suite with a private bath offers ideal space for visitors or multi-generational living.The light-filled Carolina room extends your living space outdoors to a fully fenced backyard oasis, complete with a custom bluestone patio, newly installed sod, an upgraded irrigation system, and peaceful water views. Upstairs, generous bedrooms and flexible spaces provide plenty of room to grow, work, and unwind. Practical features like garage ceiling storage and an extended brick driveway add style and functionality throughout. Located just minutes from local dining, parks, downtown Charleston, and area beaches, this home offers the best of Lowcountry living on a premium waterfront site.

5
beds

5
baths

3,546 Sq.Ft. LIVING AREA

7,405.2 Sq.Ft. lot

Kelly Ricker

Kelly Ricker

Features & Amenities

Interior

  • total bedrooms5
  • Total bathrooms5
  • full bathrooms4
  • half bathroom1
  • Flooring Carpet, Engineered Hardwood
  • APPLIANCES Dryer, Dishwasher, Disposal, Microwave, Oven, Refrigerator, Washer, Tankless Water Heater
  • other interior Features Attic, Tray Ceiling(s), Ceiling Fan(s), Fire Extinguisher, Fireplace, Multiple Closets, Pull Down Attic Stairs, Smooth Ceilings, Smart Thermostat, Upper Level Primary, Entrance Foyer, Eat-in Kitchen, Pantry

Area & Lot

  • Status Sold
  • Date Sold October 8, 2026
  • Living Area3,546 Sq.Ft.
  • Lot Area7,405.2 Sq.Ft.
  • MLS® ID510484
  • TypeResidential
  • YEAR BUILT2021
  • NeighborhoodCharleston
  • View DescriptionLake

Exterior

  • Garage Space2.0
  • water SourcePublic
  • PoolCommunity
  • roofAsphalt
  • lot features1/4 Acre
  • parkingGarage, Two Car Garage
  • HEAT TYPECentral
  • AIR CONDITIONINGCentral Air
  • HOA AmenitiesGas, Playground, Pool
  • security FeaturesFire Sprinkler System, Smoke Detector(s)
  • other exterior FeaturesBalcony, Fence, Porch, Patio, Rain Gutters

Financial

  • Sales Price$870,000

Work with Dana

As a Global Real Estate Advisor and Director of Business Development at The Agency, I provide a sophisticated, high-touch approach to the Lowcountry market. Whether navigating premier residential estates or specialized equestrian properties, my deep local expertise and strategic network ensure your goals are met with absolute precision. Partner with a dedicated professional who turns your real estate vision into a seamless reality.

Follow Us on Instagram