1656 Camfield Lane
1656 Camfield Lane
1656 Camfield Lane
1656 Camfield Lane
1656 Camfield Lane
1656 Camfield Lane
1656 Camfield Lane
1656 Camfield Lane
1656 Camfield Lane
1656 Camfield Lane
1656 Camfield Lane
1656 Camfield Lane
1656 Camfield Lane
1656 Camfield Lane
1656 Camfield Lane
1656 Camfield Lane
1656 Camfield Lane
1656 Camfield Lane
1656 Camfield Lane
1656 Camfield Lane
1656 Camfield Lane
1656 Camfield Lane
1656 Camfield Lane
1656 Camfield Lane
1656 Camfield Lane
1656 Camfield Lane
1656 Camfield Lane
1656 Camfield Lane
1656 Camfield Lane
1656 Camfield Lane
1656 Camfield Lane
1656 Camfield Lane
1656 Camfield Lane
SEE ALL PHOTOS
1656 Camfield Lane
1656 Camfield Lane
1656 Camfield Lane
1656 Camfield Lane
1656 Camfield Lane
1656 Camfield Lane
1656 Camfield Lane
1656 Camfield Lane
1656 Camfield Lane
1656 Camfield Lane
1656 Camfield Lane
1656 Camfield Lane
1656 Camfield Lane
1656 Camfield Lane
1656 Camfield Lane
1656 Camfield Lane
1656 Camfield Lane
1656 Camfield Lane
1656 Camfield Lane
1656 Camfield Lane
1656 Camfield Lane
1656 Camfield Lane
1656 Camfield Lane
1656 Camfield Lane
1656 Camfield Lane
1656 Camfield Lane
1656 Camfield Lane
1656 Camfield Lane
1656 Camfield Lane
1656 Camfield Lane
1656 Camfield Lane
1656 Camfield Lane
1656 Camfield Lane
Sold

1656 Camfield Lane

1656 Camfield Lane, Mount Pleasant, SC 29466

$402,165
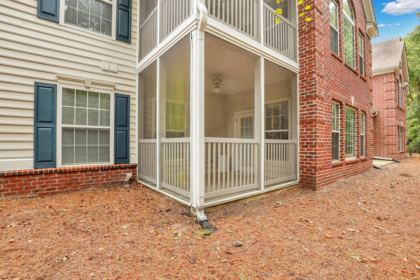
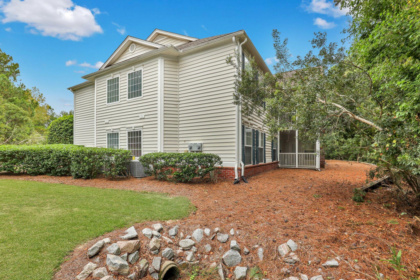
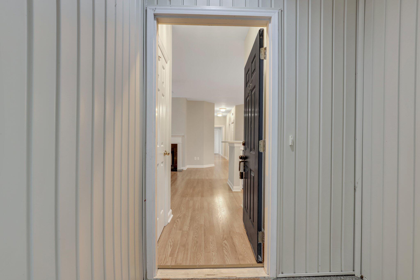
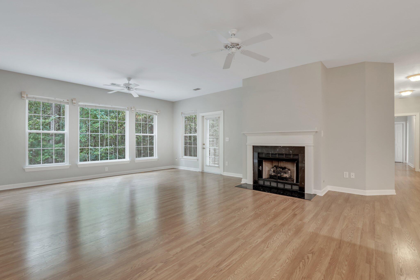
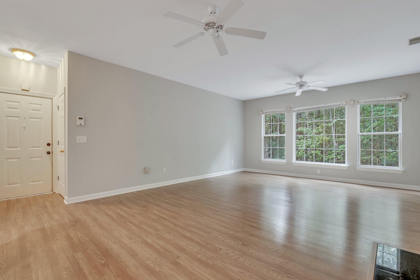
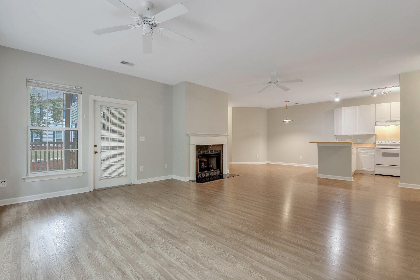
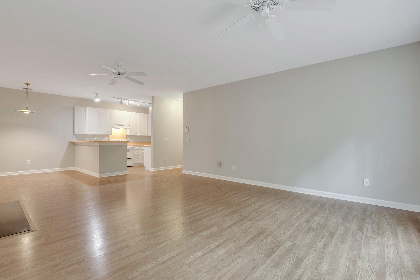
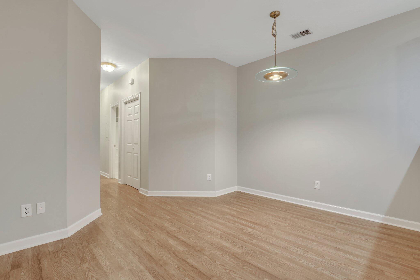
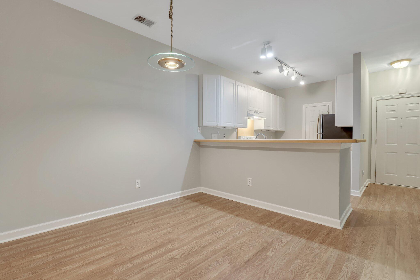
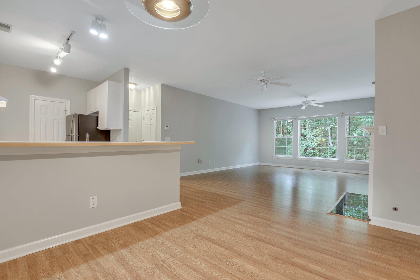
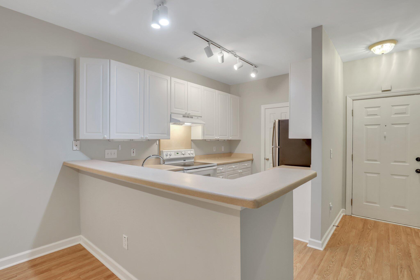
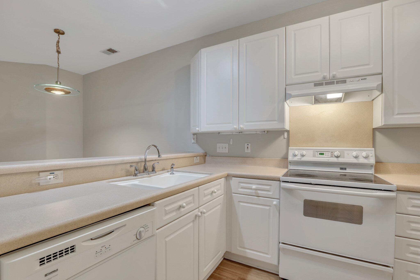
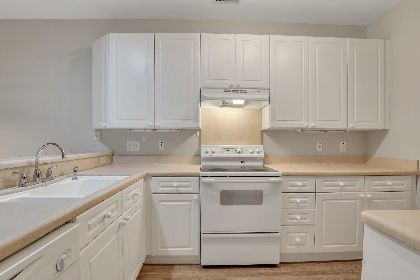
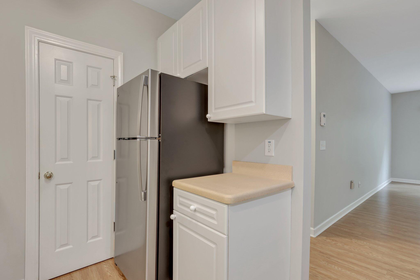
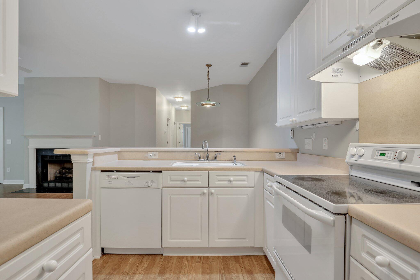
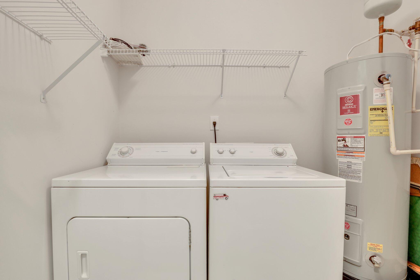
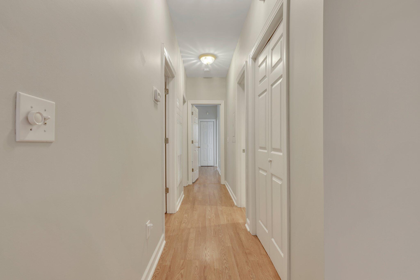
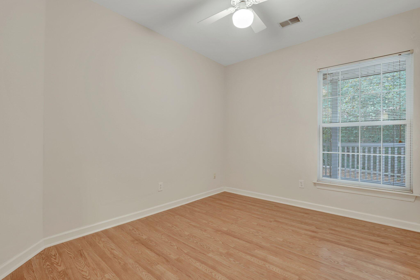
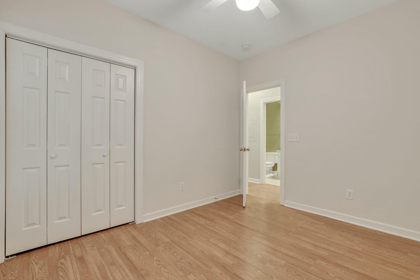
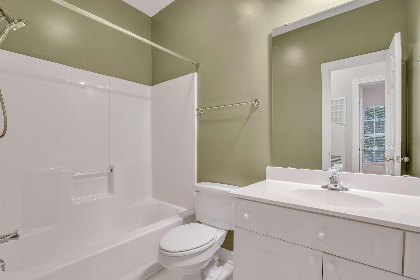
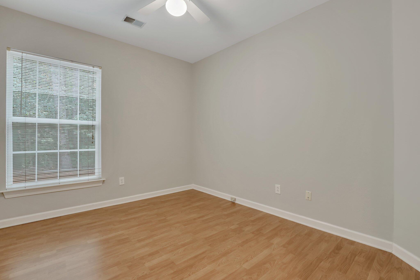
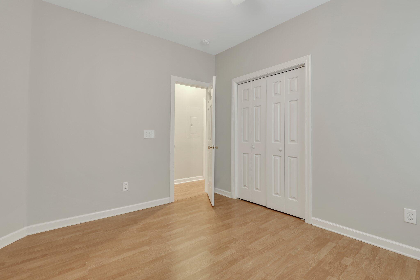
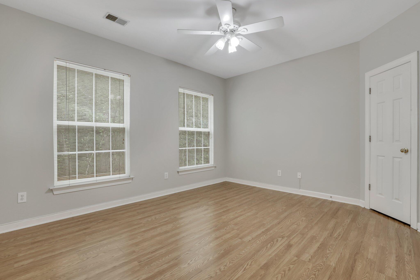
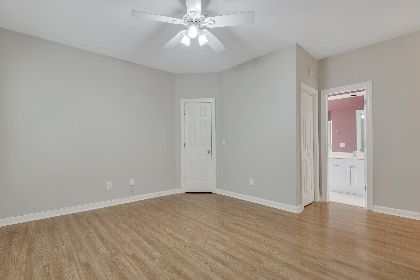
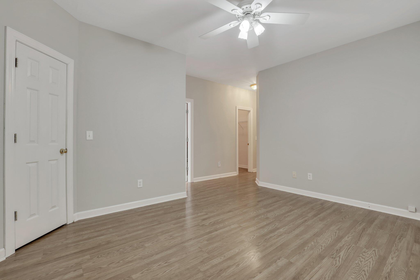
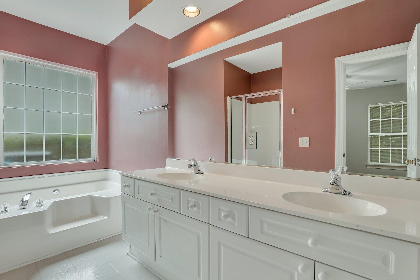
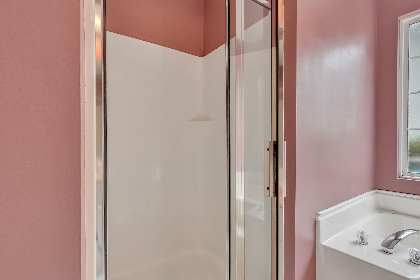
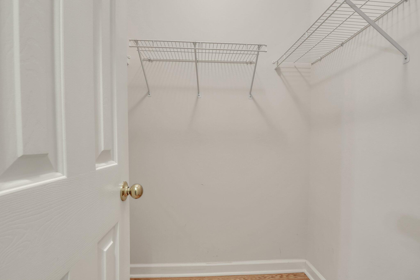
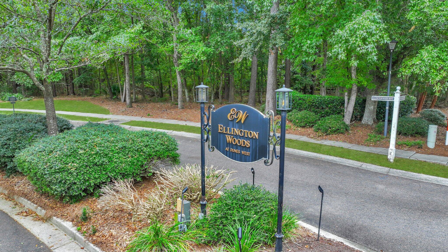
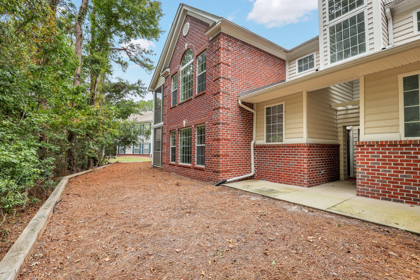
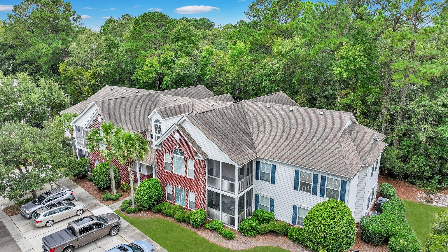
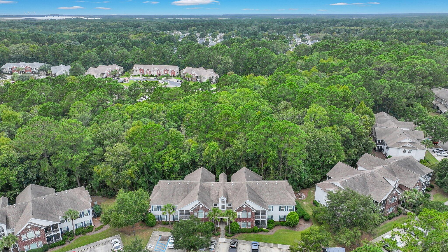
This pristine move-in ready, ground level (no stairs) condominium is located just outside the gates of Dunes West in Ellington Woods. New interior paint last year, laminate hardwoods throughout(no carpet!) As you enter the foyer, you will notice the open-concept layout and privacy as this home backs up to protected woods. The family room includes a gas fireplace and is very spacious and is open to the dining room and kitchen. Enjoy quietly reading a book or a cup of coffee on the screened in porch just off the living space. The kitchen is well equipped with ample cabinetry and counter space, plus a large pantry.The private master retreat is in the back of the unit boasting a large walk-in closet, ceiling fan and an ensuite bathroom with large jetted soaking tub, dual vanities and stand-up shower. There are two additional generous sized bedrooms and a full bathroom and laundry room in the hallway.

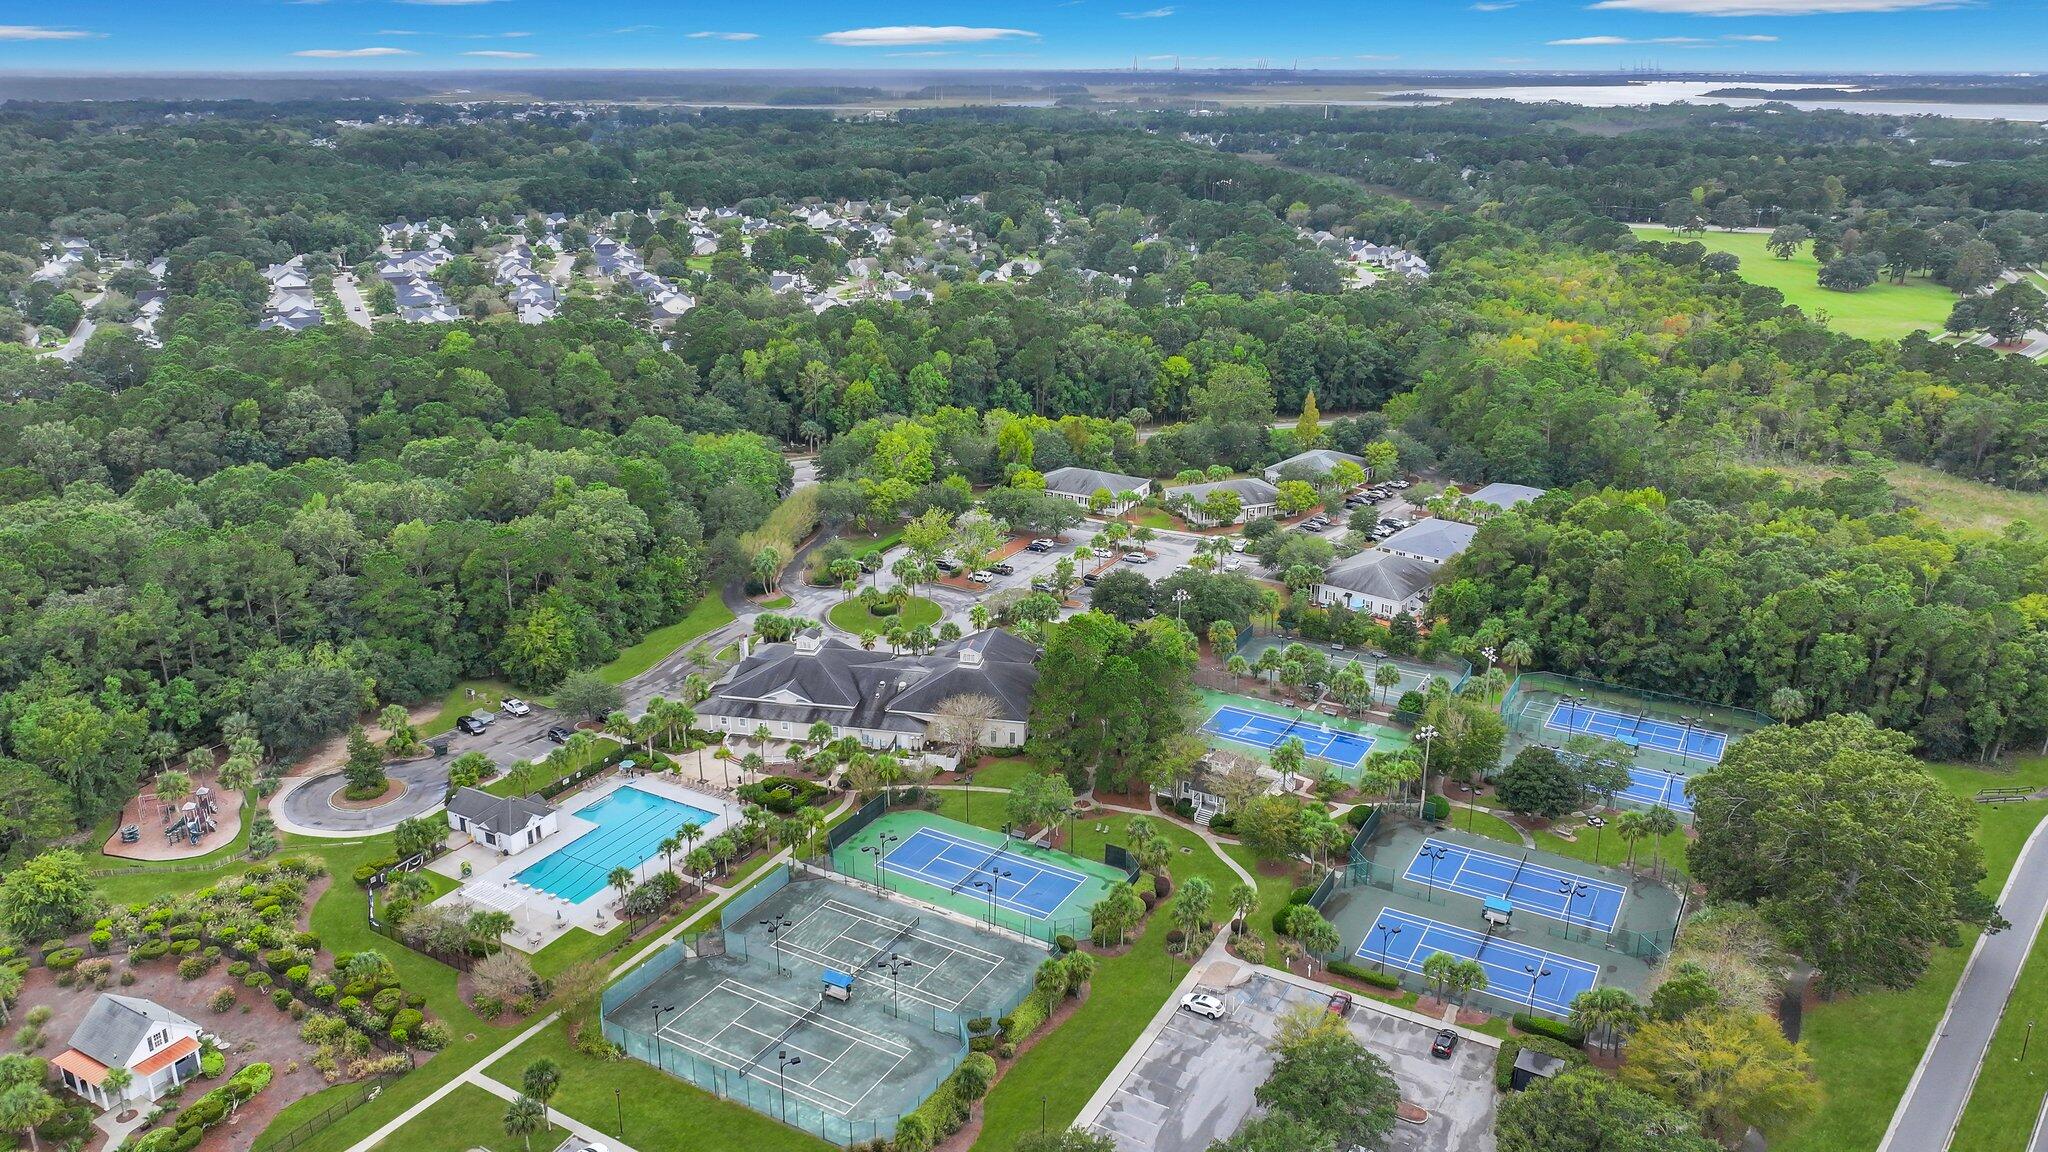
Dunes West offers an opportunity for memberships to the community that include: three pools, a gym and workout space, walking and bike trails, tennis courts, boat launch and storage and golf course along the Wando River! Top rated schools are just a bike or golf cart ride away, along with restaurants and shopping!

3
beds

2
baths

1,494 Sq.Ft. LIVING AREA

Virginia Landon

Virginia Landon

Features & Amenities

Interior

  • total bedrooms3
  • Total bathrooms2
  • full bathrooms2
  • Laundry room Laundry Room
  • Flooring Laminate, Wood
  • Fireplace Family Room, Gas Log, One
  • other interior Features Ceiling - Smooth, Garden Tub/Shower, Walk-In Closet(s), Ceiling Fan(s), Family, Entrance Foyer, Living/Dining Combo, Office, Pantry, Separate Dining

Area & Lot

  • Status Sold
  • Date Sold December 18, 2024
  • Living Area1,494 Sq.Ft.
  • Total Area1,494 Sq.Ft.
  • MLS® ID24025791
  • TypeTownhouse
  • YEAR BUILT1999
  • NeighborhoodMount Pleasant
  • Elementary SchoolCharles Pinckney Elementary
  • Middle SchoolCario
  • High SchoolWando

Exterior

  • STORIES1
  • water SourcePublic
  • utilitiesDominion Energy, Mt P W/S Comm
  • lot features0 - 5 Acre, Wooded
  • parkingOff Street
  • HEAT TYPEElectric
  • AIR CONDITIONINGCentral Air
  • sewerPublic Sewer
  • SubstructureSlab
  • security FeaturesFire Sprinkler System

Financial

  • Sales Price$402,165

Work with Dana

As a Global Real Estate Advisor and Director of Business Development at The Agency, I provide a sophisticated, high-touch approach to the Lowcountry market. Whether navigating premier residential estates or specialized equestrian properties, my deep local expertise and strategic network ensure your goals are met with absolute precision. Partner with a dedicated professional who turns your real estate vision into a seamless reality.

Follow Us on Instagram