1476 Club Way
1476 Club Way
1476 Club Way
1476 Club Way
1476 Club Way
1476 Club Way
1476 Club Way
1476 Club Way
1476 Club Way
1476 Club Way
1476 Club Way
1476 Club Way
1476 Club Way
1476 Club Way
1476 Club Way
1476 Club Way
1476 Club Way
1476 Club Way
1476 Club Way
1476 Club Way
1476 Club Way
1476 Club Way
1476 Club Way
1476 Club Way
1476 Club Way
1476 Club Way
1476 Club Way
1476 Club Way
1476 Club Way
1476 Club Way
1476 Club Way
1476 Club Way
1476 Club Way
1476 Club Way
1476 Club Way
1476 Club Way
1476 Club Way
1476 Club Way
1476 Club Way
1476 Club Way
1476 Club Way
1476 Club Way
1476 Club Way
1476 Club Way
1476 Club Way
SEE ALL PHOTOS
1476 Club Way
1476 Club Way
1476 Club Way
1476 Club Way
1476 Club Way
1476 Club Way
1476 Club Way
1476 Club Way
1476 Club Way
1476 Club Way
1476 Club Way
1476 Club Way
1476 Club Way
1476 Club Way
1476 Club Way
1476 Club Way
1476 Club Way
1476 Club Way
1476 Club Way
1476 Club Way
1476 Club Way
1476 Club Way
1476 Club Way
1476 Club Way
1476 Club Way
1476 Club Way
1476 Club Way
1476 Club Way
1476 Club Way
1476 Club Way
1476 Club Way
1476 Club Way
1476 Club Way
1476 Club Way
1476 Club Way
1476 Club Way
1476 Club Way
1476 Club Way
1476 Club Way
1476 Club Way
1476 Club Way
1476 Club Way
1476 Club Way
1476 Club Way
1476 Club Way
Sold

1476 Club Way

1476 Club Way, Hardeeville, SC 29927

$639,000
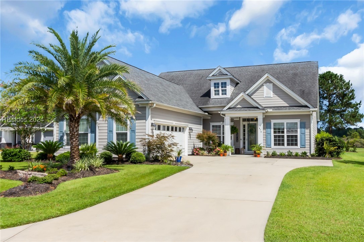
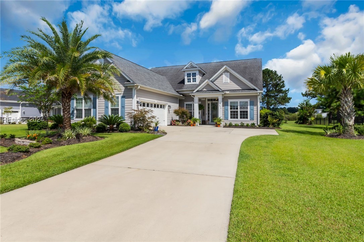
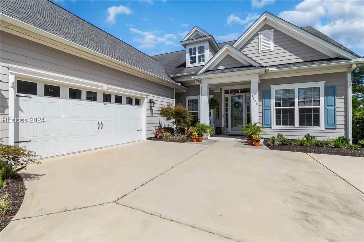
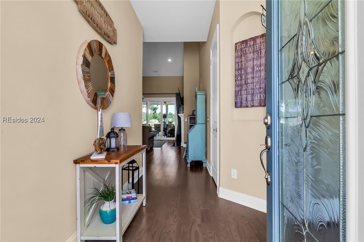
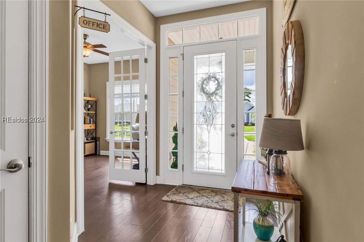
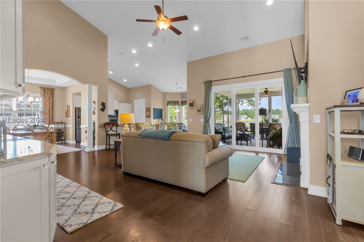
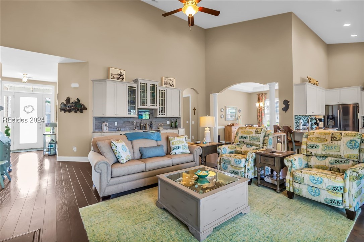
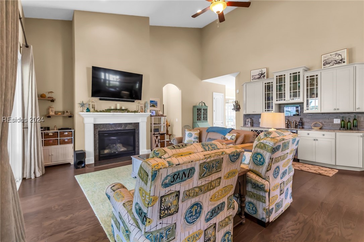
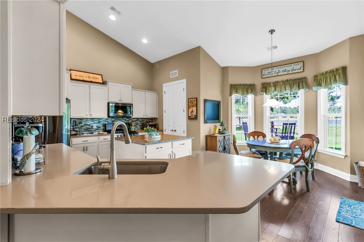
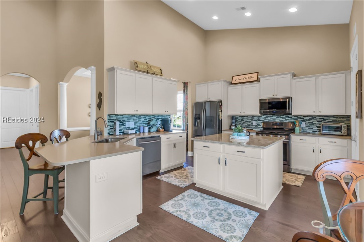
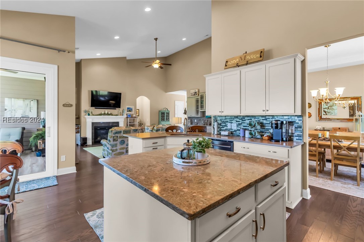
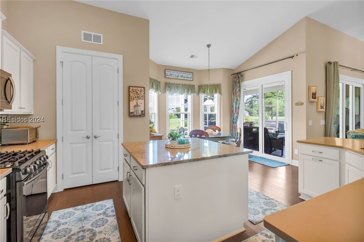
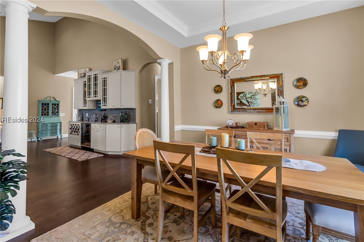
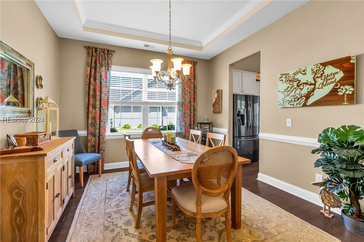
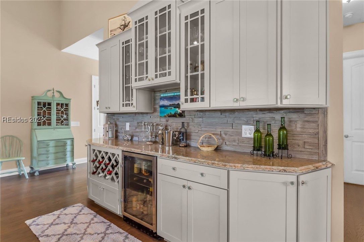
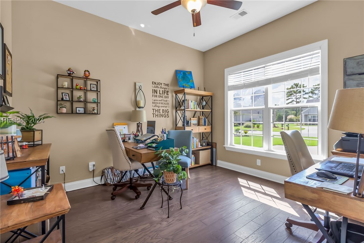
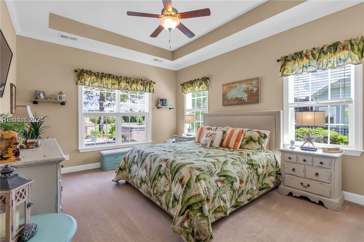
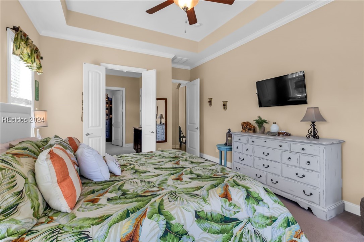
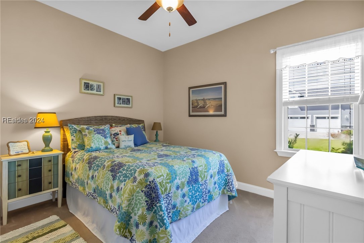
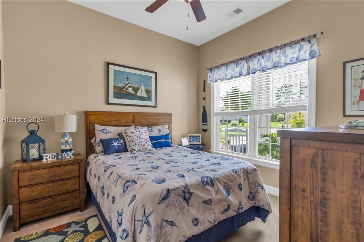
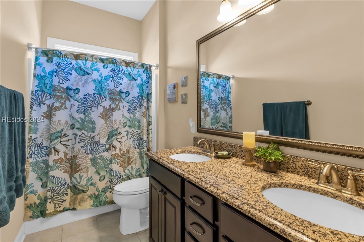
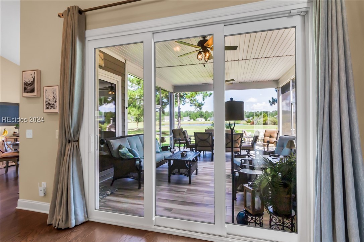
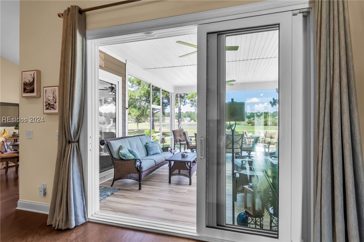
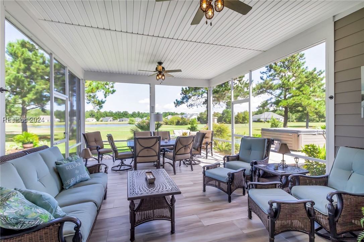
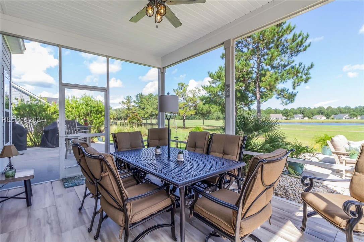
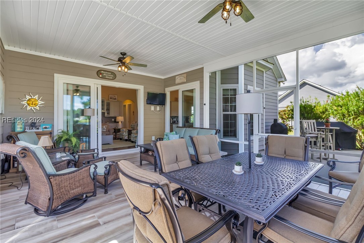
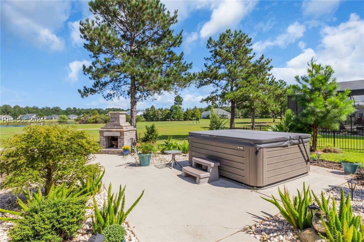
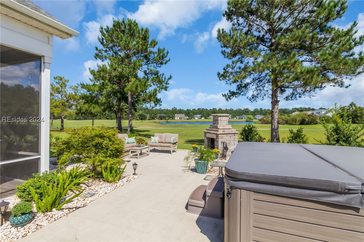
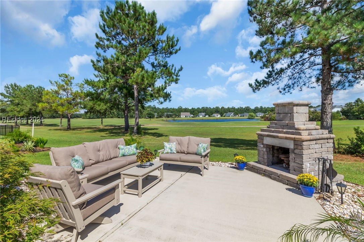
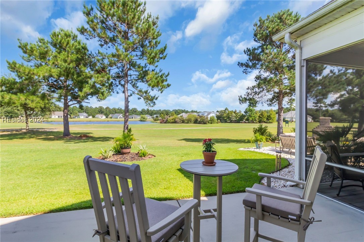
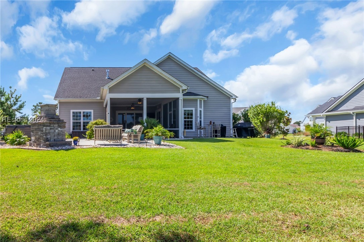
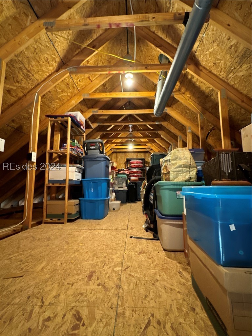
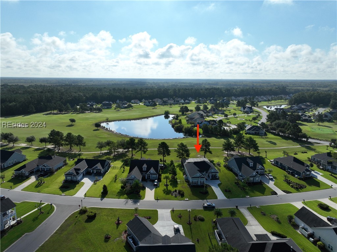
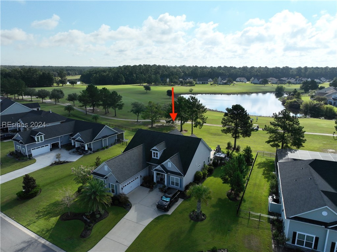
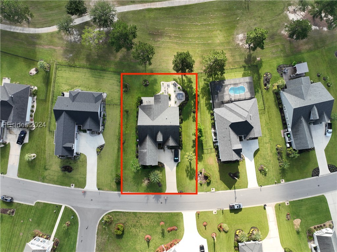
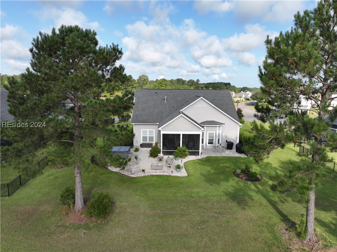
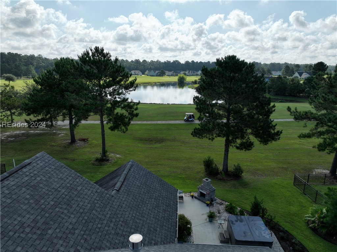
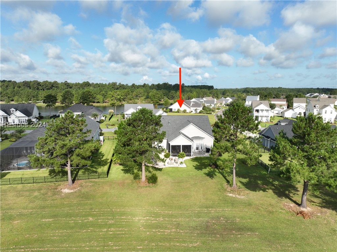
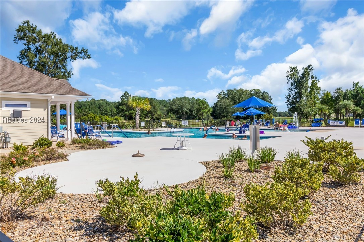
Welcome to your Dream Home in the Golf Community of Hilton Head Lakes. This home has EVERYTHING! On the 9th Hole Tee Box, open floor plan offers 3bd, 2ba, an office, formal dining room, eat-in kitchen with Cambria quartz counters & many cabinets, Custom dry-bar w/beverage fridge, gas fireplace, 10ft ceilings, tankless water heater, extended garage, attic for storage. Meticulously maintained! The best part? The outdoor living space! Enjoy the incredible golf & lagoon views from the oversized screen porch(16'x20'), outdoor wood burning fireplace, & enjoy the hot tub for the colder months, & additional grilling patio with natural gas connection

3
beds

2
baths

2,146 Sq.Ft. LIVING AREA

0.37 Acres lot
Rachel Bascara

Rachel Bascara

Features & Amenities

Interior

  • total bedrooms3
  • Total bathrooms2
  • full bathrooms2
  • Flooring Carpet, Engineered Hardwood, Tile
  • Fireplace Outside
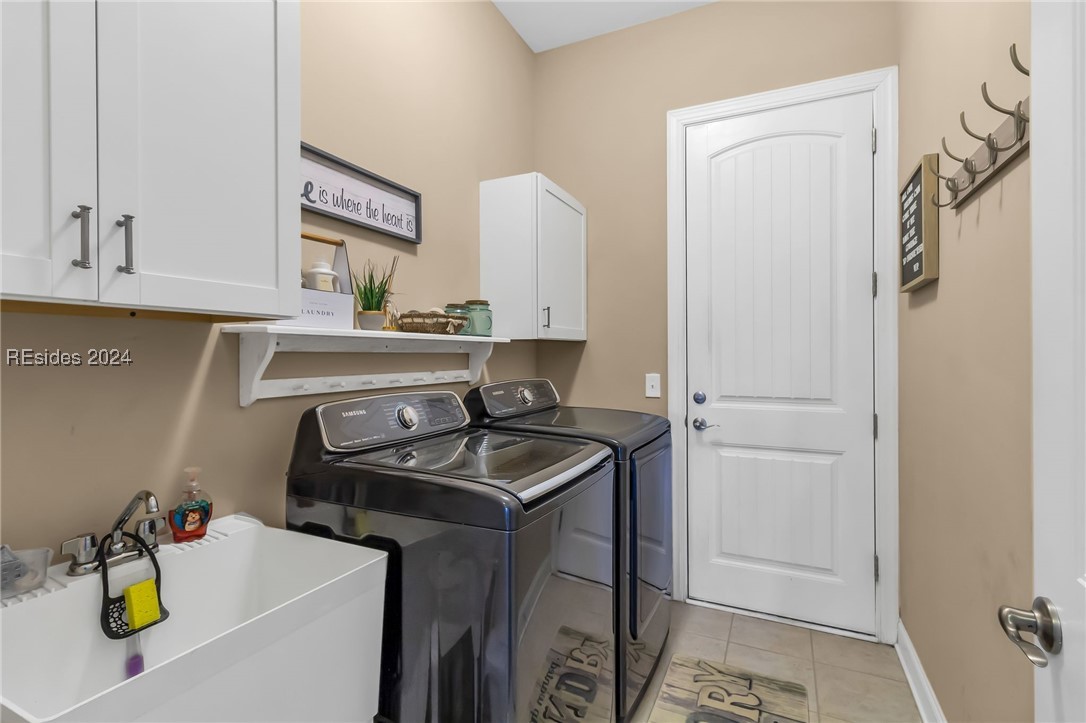
  • APPLIANCES Dryer, Dishwasher, Gas Range, Microwave, Oven, Refrigerator, Wine Cooler, Washer, Tankless Water Heater
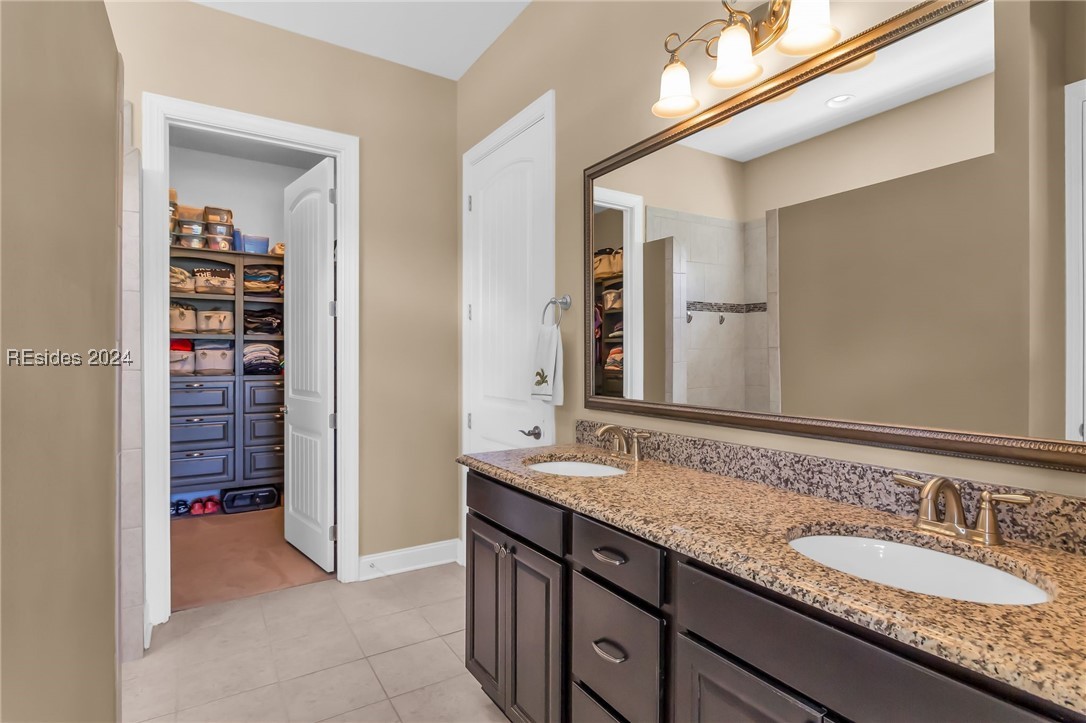
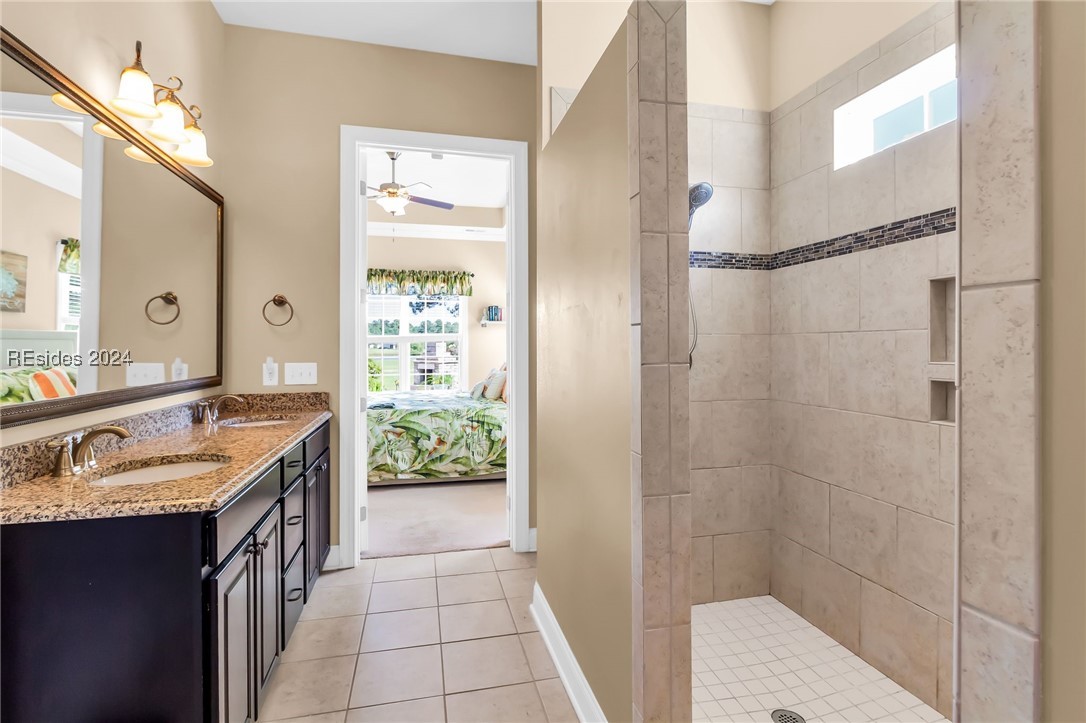
  • other interior Features Attic, Ceiling Fan(s), Cathedral Ceiling(s), Fireplace, High Ceilings, Main Level Primary, Multiple Closets, Pull Down Attic Stairs, Smooth Ceilings, Unfinished Walls, Vaulted Ceiling(s), Eat-in Kitchen, Pantry

Area & Lot

  • Status Sold
  • Date Sold October 17, 2024
  • Living Area2,146 Sq.Ft.
  • Lot Area0.37 Acres
  • MLS® ID446926
  • TypeResidential
  • YEAR BUILT2017
  • NeighborhoodHardeeville
  • Architecture StylesOne Story
  • View DescriptionGolf Course, Lagoon

Exterior

  • STORIES1
  • Garage Space2.0
  • water SourcePublic
  • PoolCommunity
  • roofAsphalt
  • lot features1/4 to 1/2 Acre Lot
  • parkingDriveway, Garage, Two Car Garage, Oversized
  • HEAT TYPEGas, Heat Pump
  • AIR CONDITIONINGCentral Air, Heat Pump
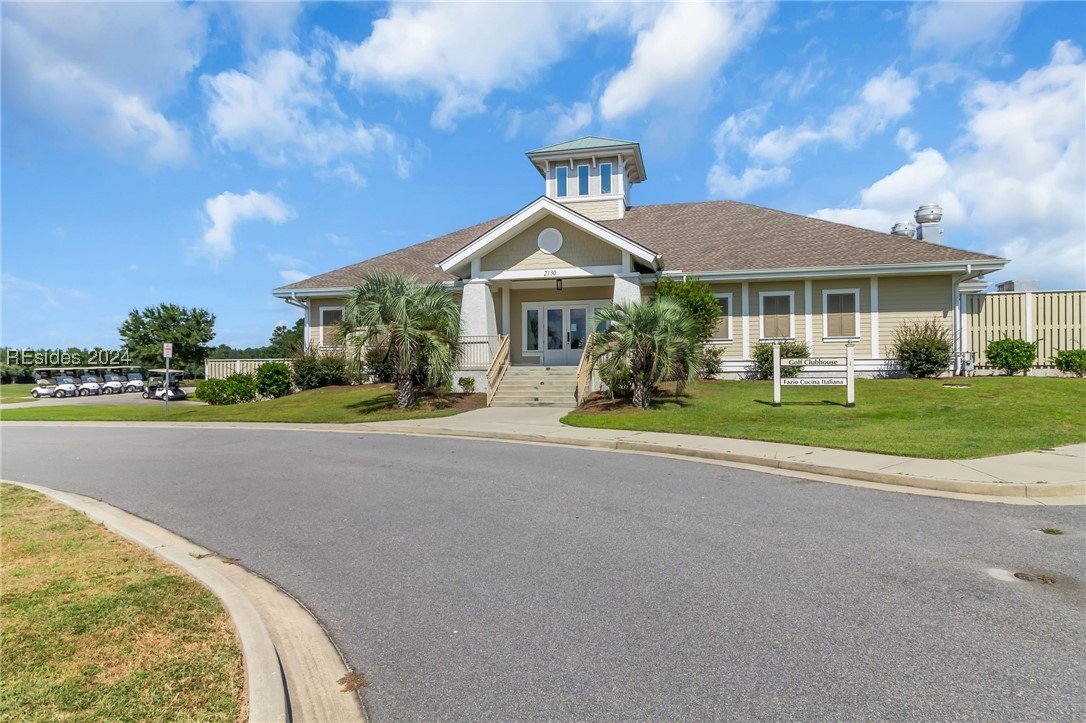
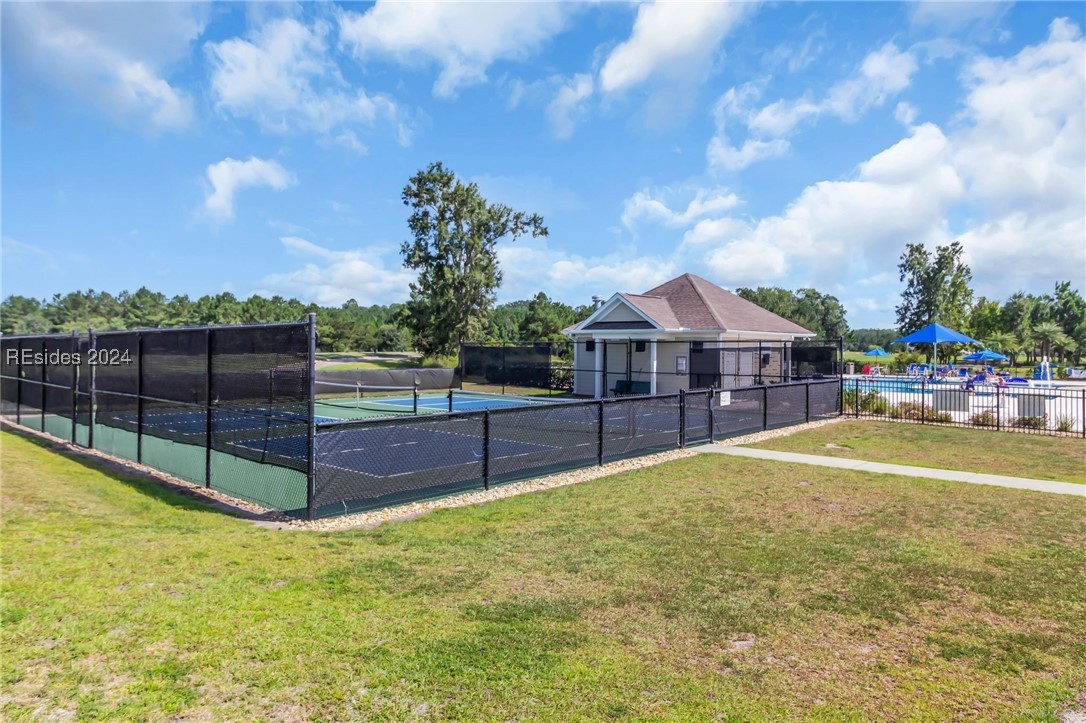
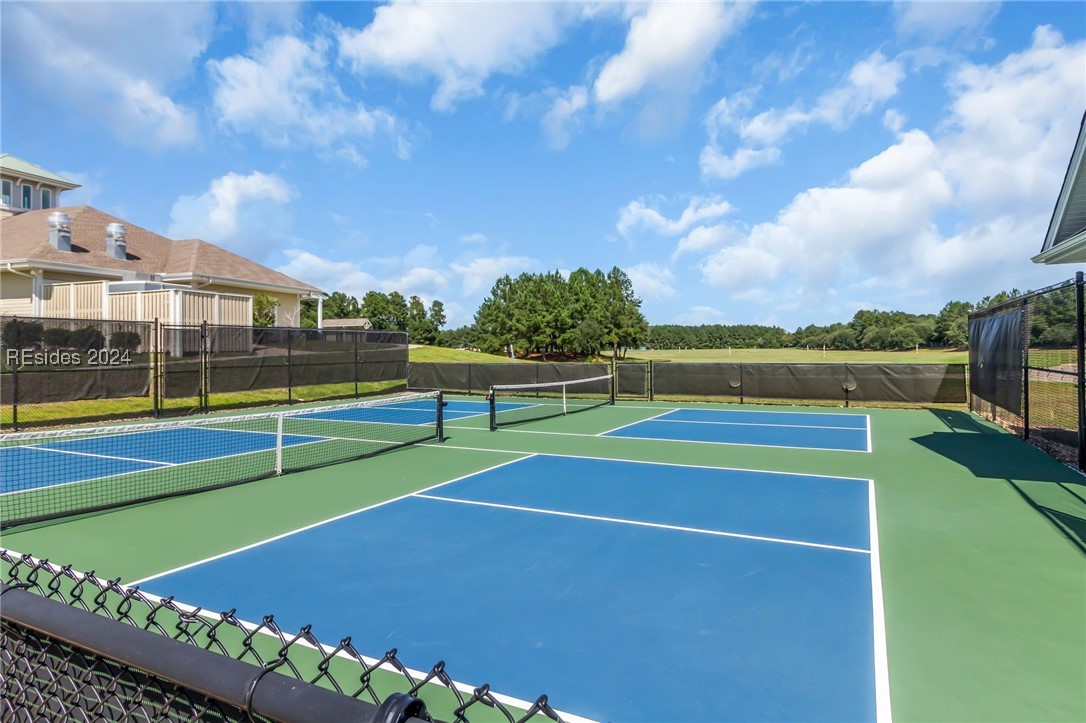
  • HOA AmenitiesClubhouse, Fitness Center, Gas, Pickleball, Pool, RV/Boat Storage, Restaurant, Guard, Trail(s)
  • other exterior FeaturesEnclosed Porch, Hot Tub/Spa, Sprinkler/Irrigation, Paved Driveway, Porch, Patio, Rain Gutters, Outdoor Grill

Financial

  • Sales Price$639,000

Work with Dana

As a Global Real Estate Advisor and Director of Business Development at The Agency, I provide a sophisticated, high-touch approach to the Lowcountry market. Whether navigating premier residential estates or specialized equestrian properties, my deep local expertise and strategic network ensure your goals are met with absolute precision. Partner with a dedicated professional who turns your real estate vision into a seamless reality.

Follow Us on Instagram